
100 Keyes, 1926 - 2026
SIGN UP Login/Register
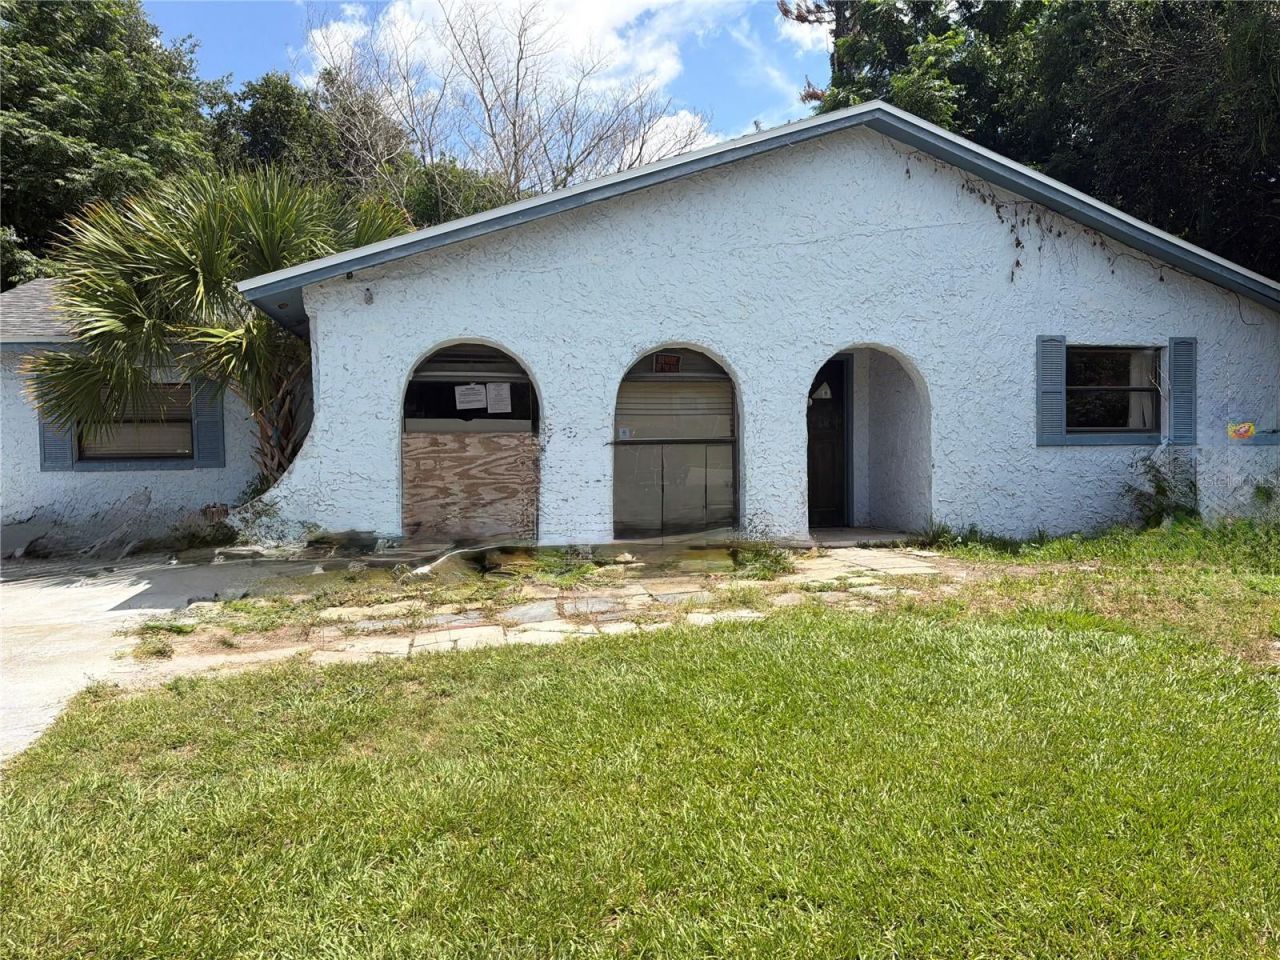
772 Balsa Drive, Altamonte Springs, FL 32714 Photo

18 Total Photos [Click to View All]

772 Balsa Drive Altamonte Springs, FL 32714
$189,900
  • Beds
    3
  • Baths
    2 full
  • Total Square Feet
    1,606
  • Lot Size
    1.27 acre(s)

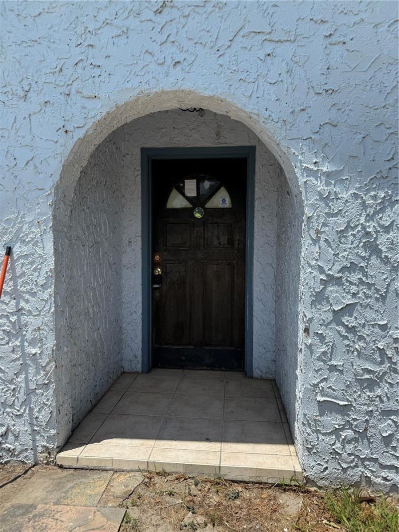
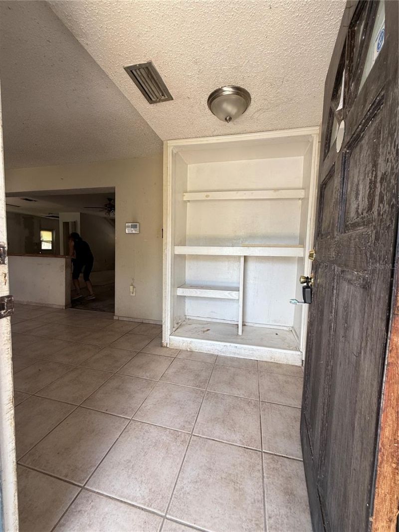
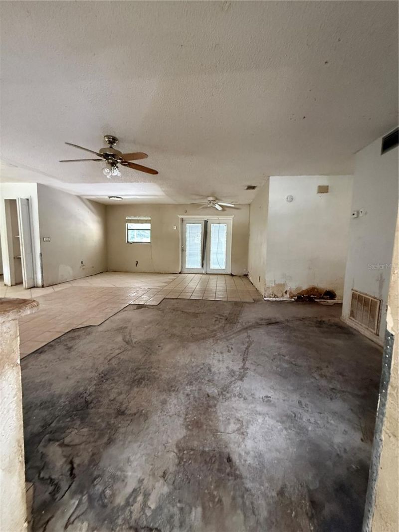
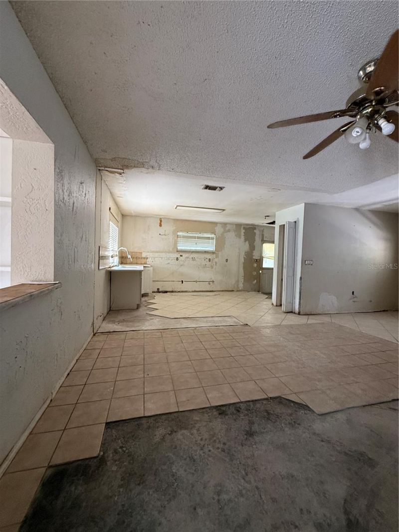
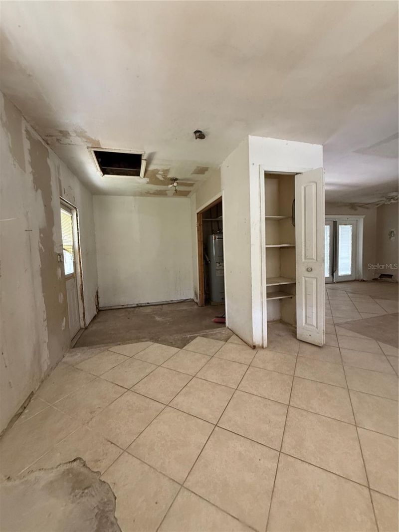
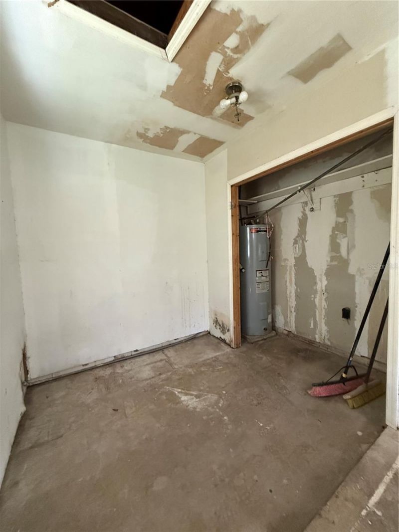
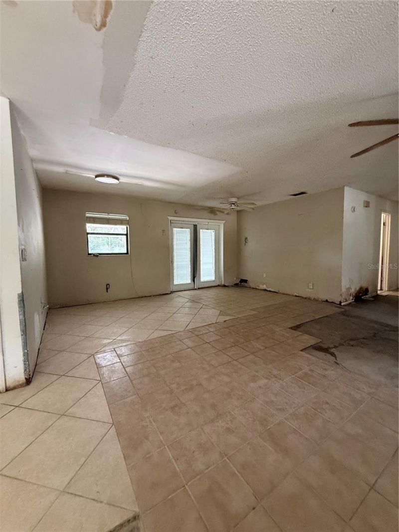
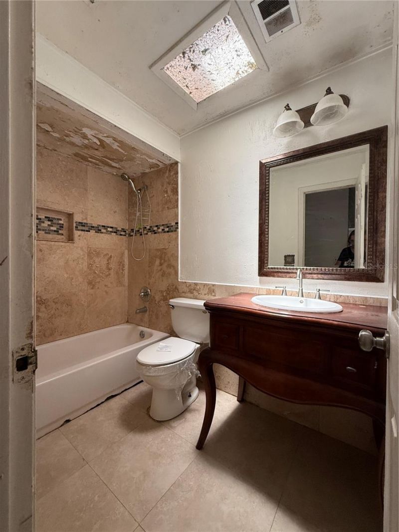
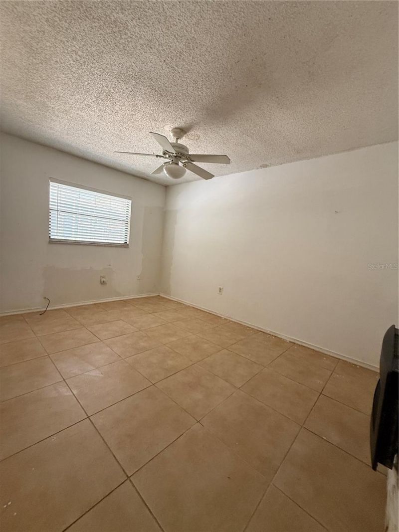
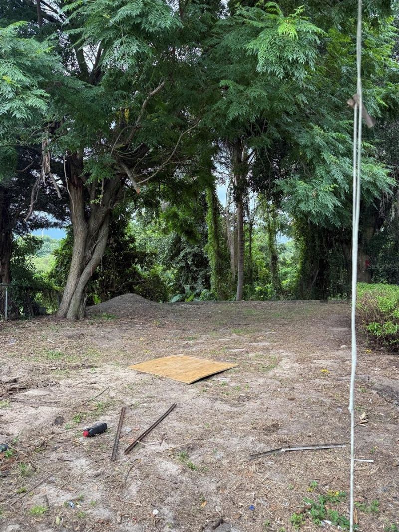
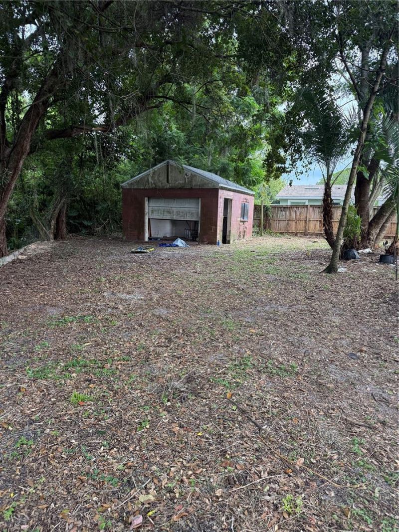
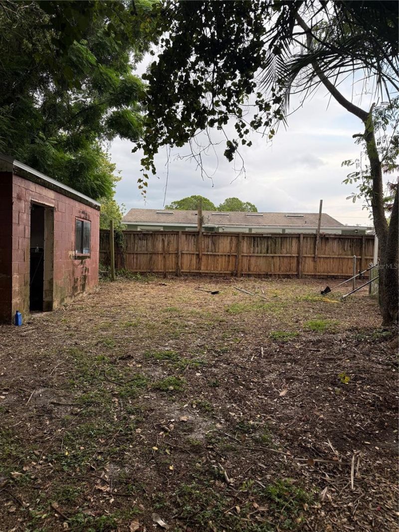
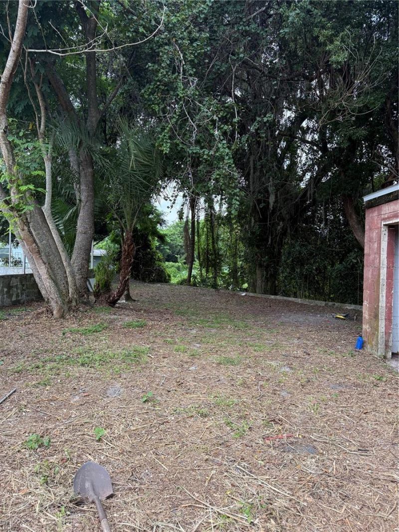
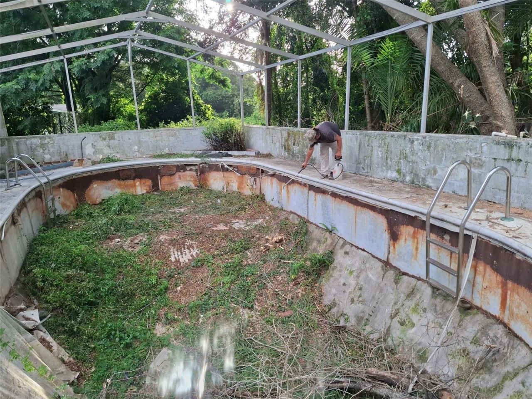
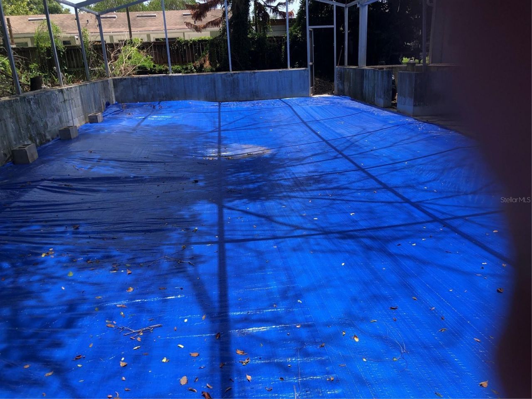
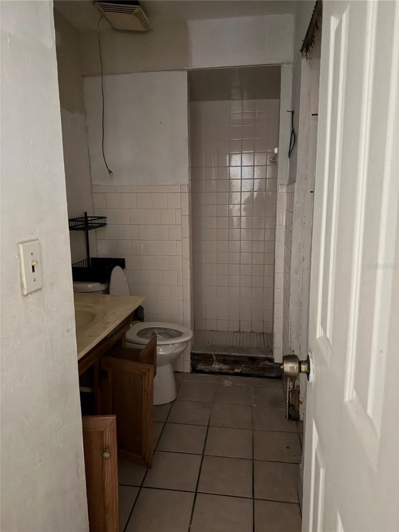
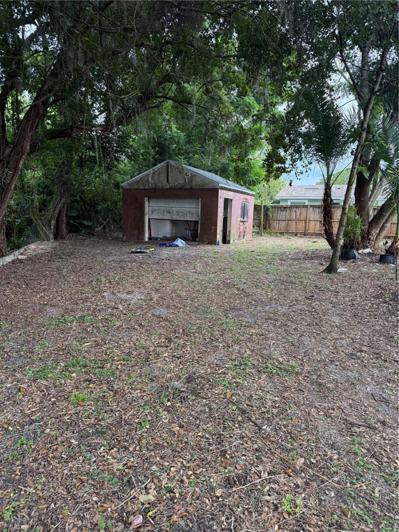
Investor Special! Fixer-Upper with Great Potential - Sold As-IsAttention investors, flippers, and renovation enthusiasts! Don't miss this excellent opportunity to transform this property into something special. Located in a great area with convenient access to shopping, dining, schools, and major highways, this home offers outstanding potential for the right buyer.Being sold AS-IS, this fixer-upper is perfect for investors or buyers looking to renovate and build equity. Bring your vision and cre...

View More

Property Summary

MLS Number: S5154800
Status: Active
Days on Market: 9
Subdivision: TRAILWOOD ESTATES
County: Seminole
Bedrooms: 3
Total Square Feet: 1,606
Price Per Sq. Ft.: $118
New Constuction: No
Waterfront: No
Property Type: Residential - Single Family
Cooling: None
Garage: 1
Heating: None
Lot Size: 1.27 Acres
Roof Type: Shingle
Stories: 1.0
Year Built: 1972
Taxes: $3,759

Featured Amenities

Ceiling Fans(s)
Living Room/Dining Room Combo

Property Details

Appliances: None
Days on Site: 9
Directions: Take 434 E. exit make a right on Trailwood Dr, turn left on Balsa Dr.
Exterior: Block, Concrete
Outdoor Features: Private Mailbox
Flood Zone Code: AE
Flooring: Ceramic Tile
Foundation: Slab
Home Warranty Y/N: No
Listing Terms: Cash
Lot Dimensions: 1.27
Ownership: Fee Simple
Pool: In Ground
Property Attached Y/N: No
Property Sub-Type: Single Family Residence
Sewer: Public Sewer
Showing Instructions: Call Before Showing, Call Listing Agent, Combination Lock Box
Special Sale Provisions: Real Estate Owned
Swimming Pool: Yes
Utilities: Public
Water: Public
Water Access Y/N: No
Zoning: R-1A
Construction: Block,Concrete

Room Sizes

Primary Bedroom: 12x12
Bathroom 1: 10x10
Bedroom 2: 12x11
Kitchen: 9x8
Living Room: 14x12
Bathroom 1: 8x9

Local Schools

High School: Lake Brantley High
Middle School: Teague Middle
Elementary School: Spring Lake Elementary

Neighborhood Information

Neighborhood Map

Neighborhood Hero

Neighborhood Highlights

Neighborhood Characteristics

Neighborhood Market Trend

Neighborhood Schools

Courtesy of

Agency Name: VYLLA HOME
Agency Contact: 407-377-5900
Agent Name: Amanda Lindsey

agent picture

Presented by

Agent Name: Skip Kitchen
Agent Phone: 630.327.9000
Agency Title: The Keyes Company
Request Info

IDX logo

Skip Kitchen
keyes.com
Agent Cell:
630.327.9000
Office Phone:
239.541.3725

Mortgage Calculator

%
years/fixed
yearly
yearly (est.)

Estimated Payment

$ 1,301.07 Principal & Interest $932.44 Property Tax $313.25 Homeowner's Insurance $55.39
Mortgage Logo

Login to My Keyes Account