
100 Keyes, 1926 - 2026
SIGN UP Login/Register
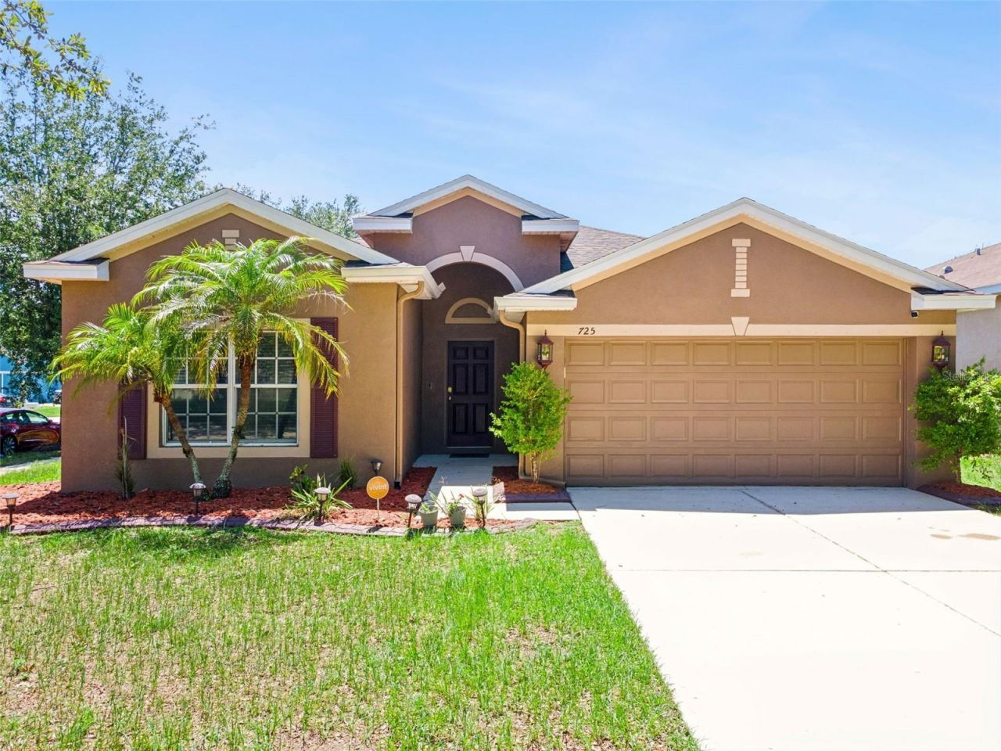
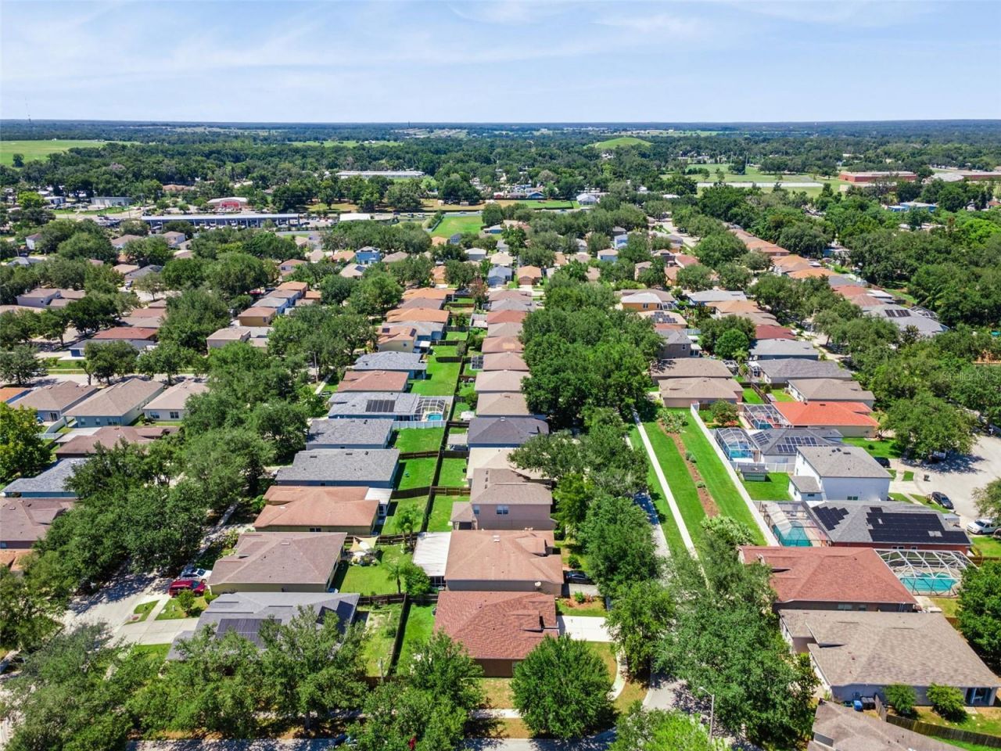
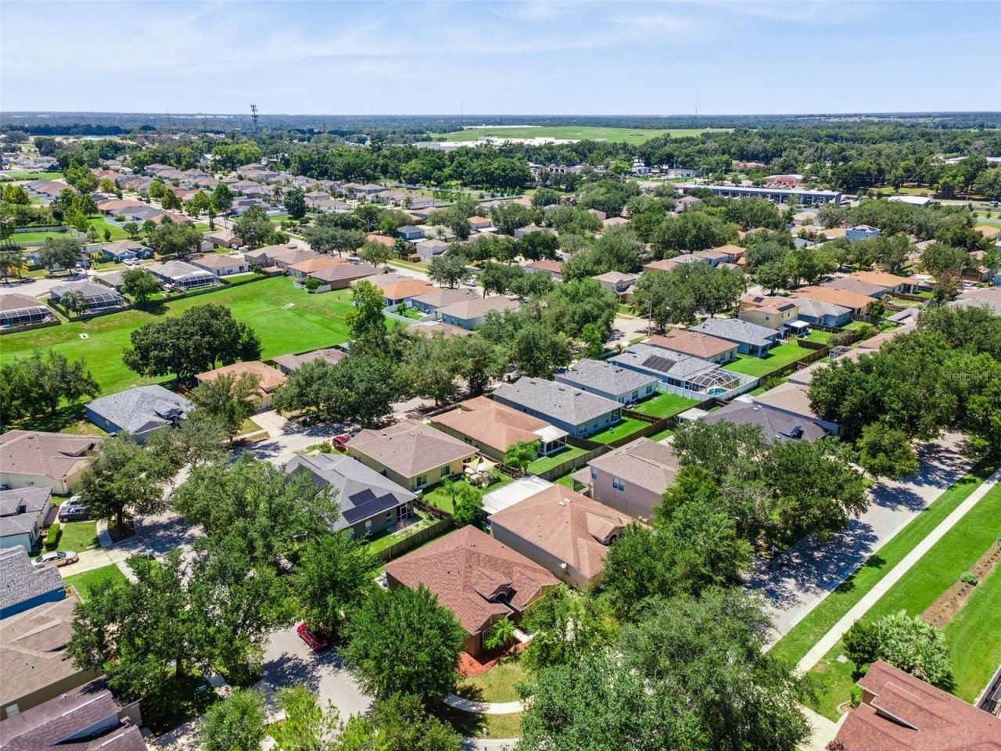
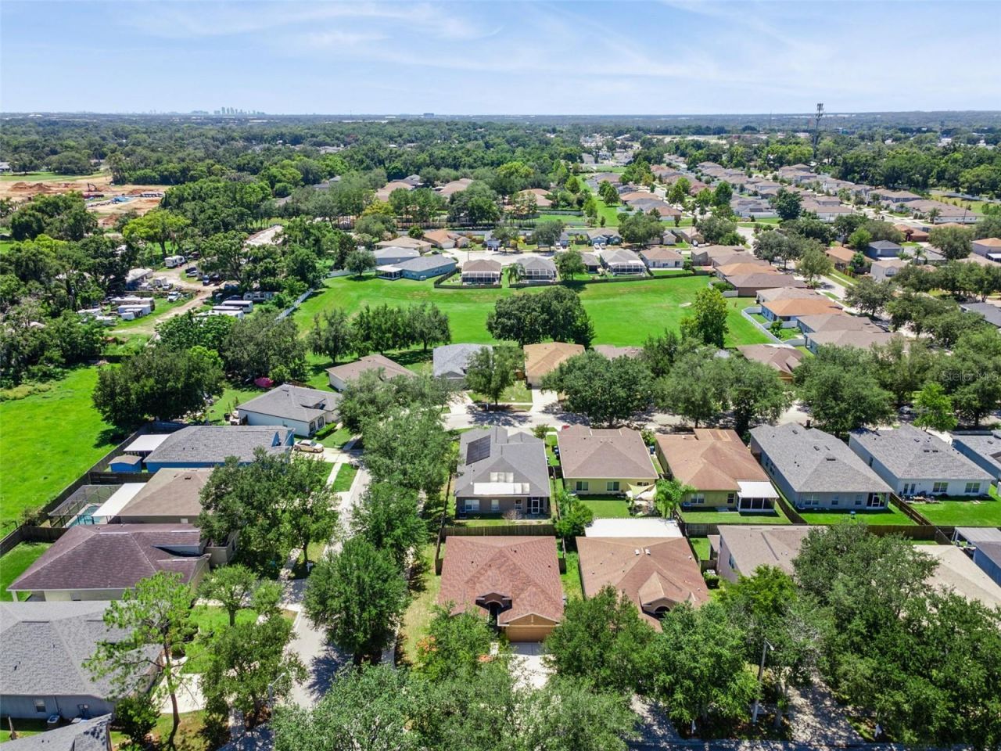
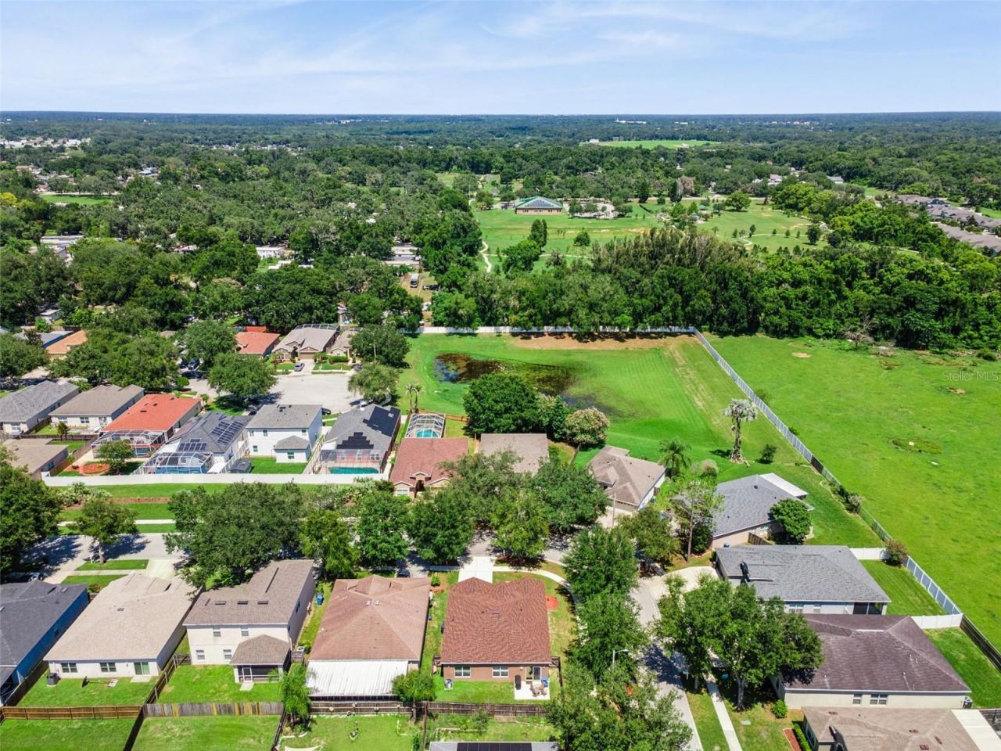
725 Star Pointe Drive , Seffner, FL 33584 Photo
New - 24 Hours Ago
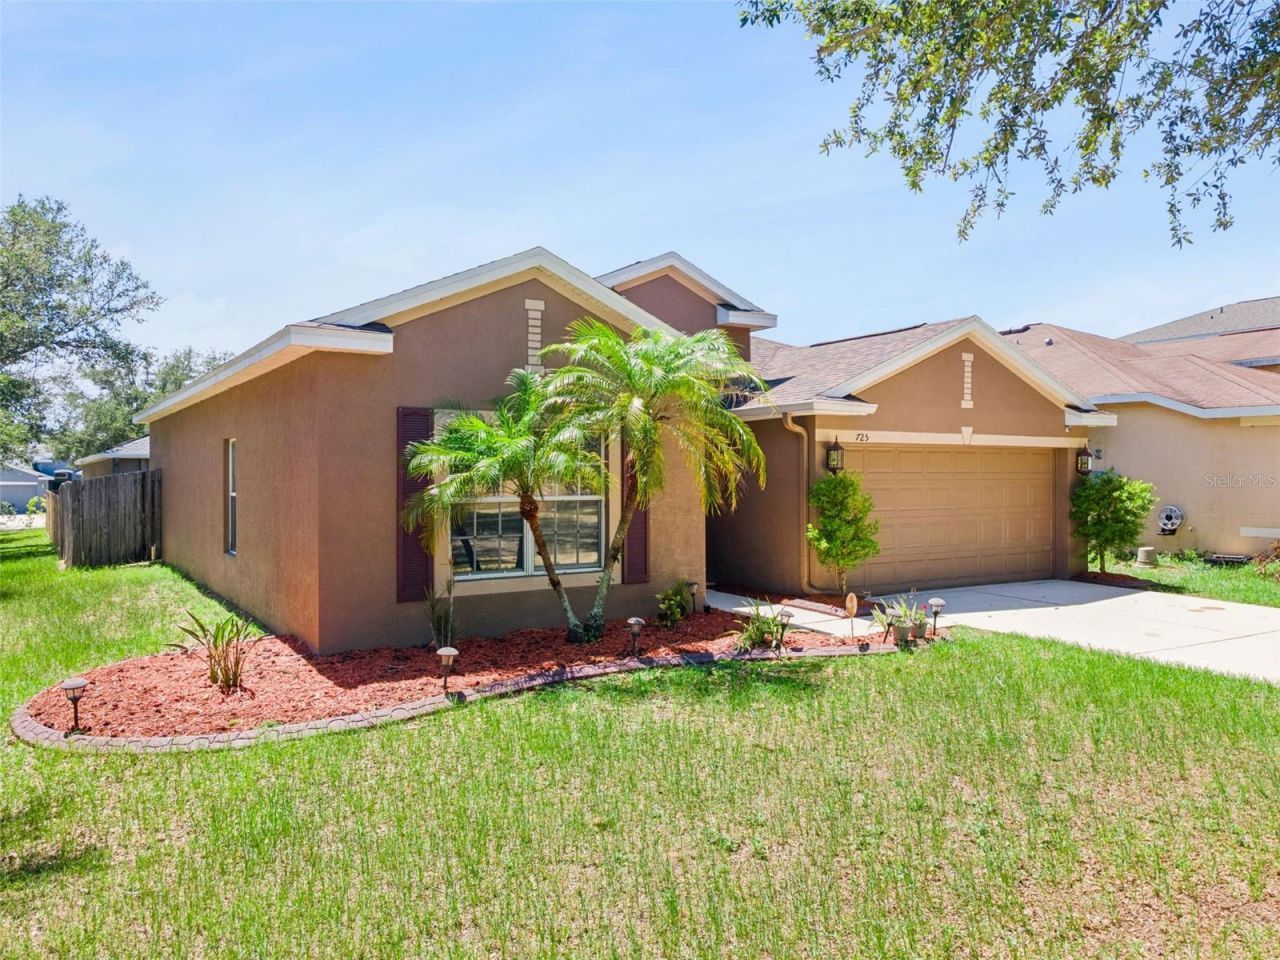
725 Star Pointe Drive , Seffner, FL 33584 Photo
New - 24 Hours Ago
725 Star Pointe Drive , Seffner, FL 33584 Photo

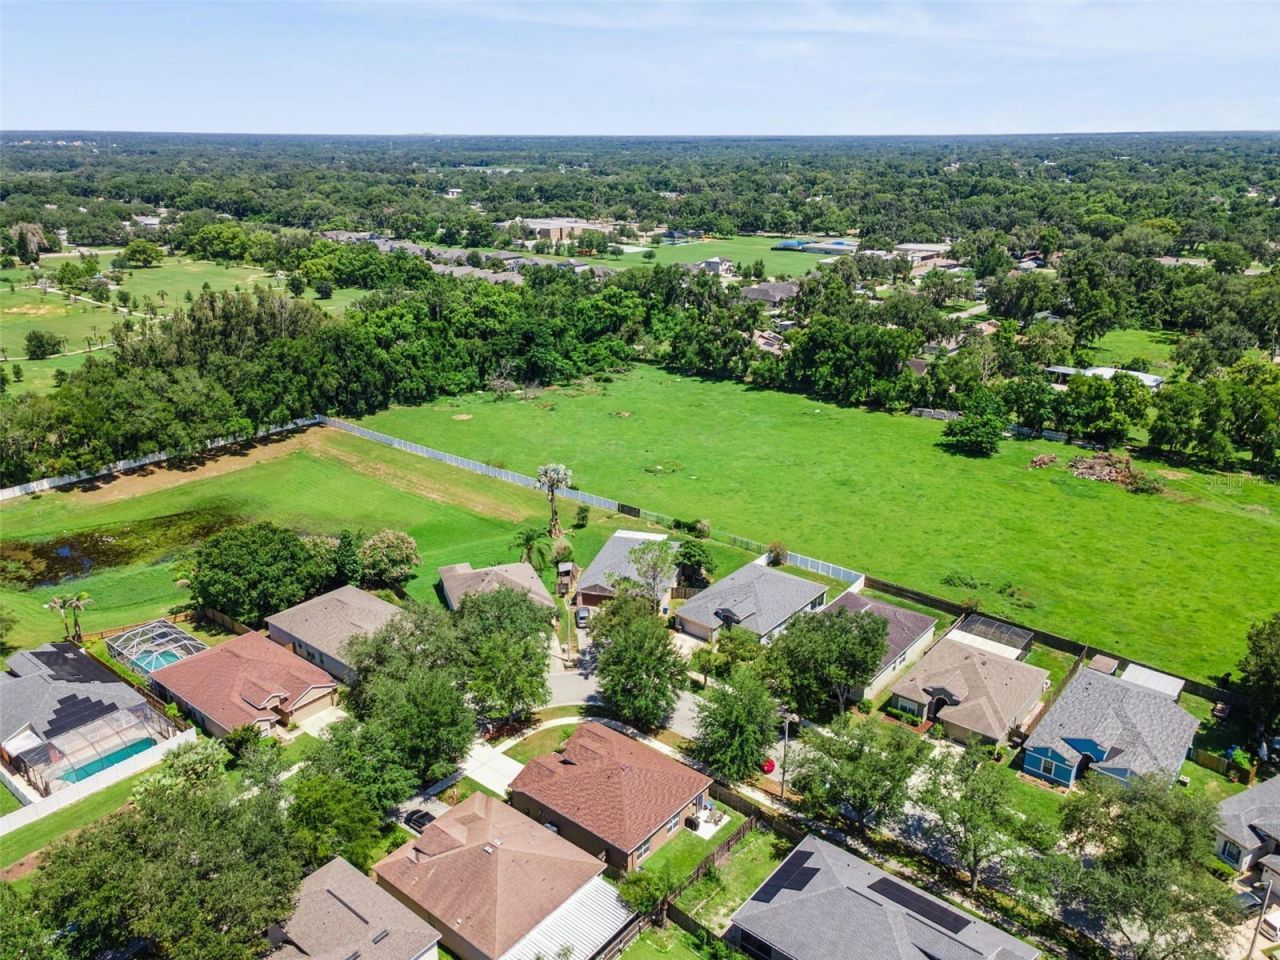
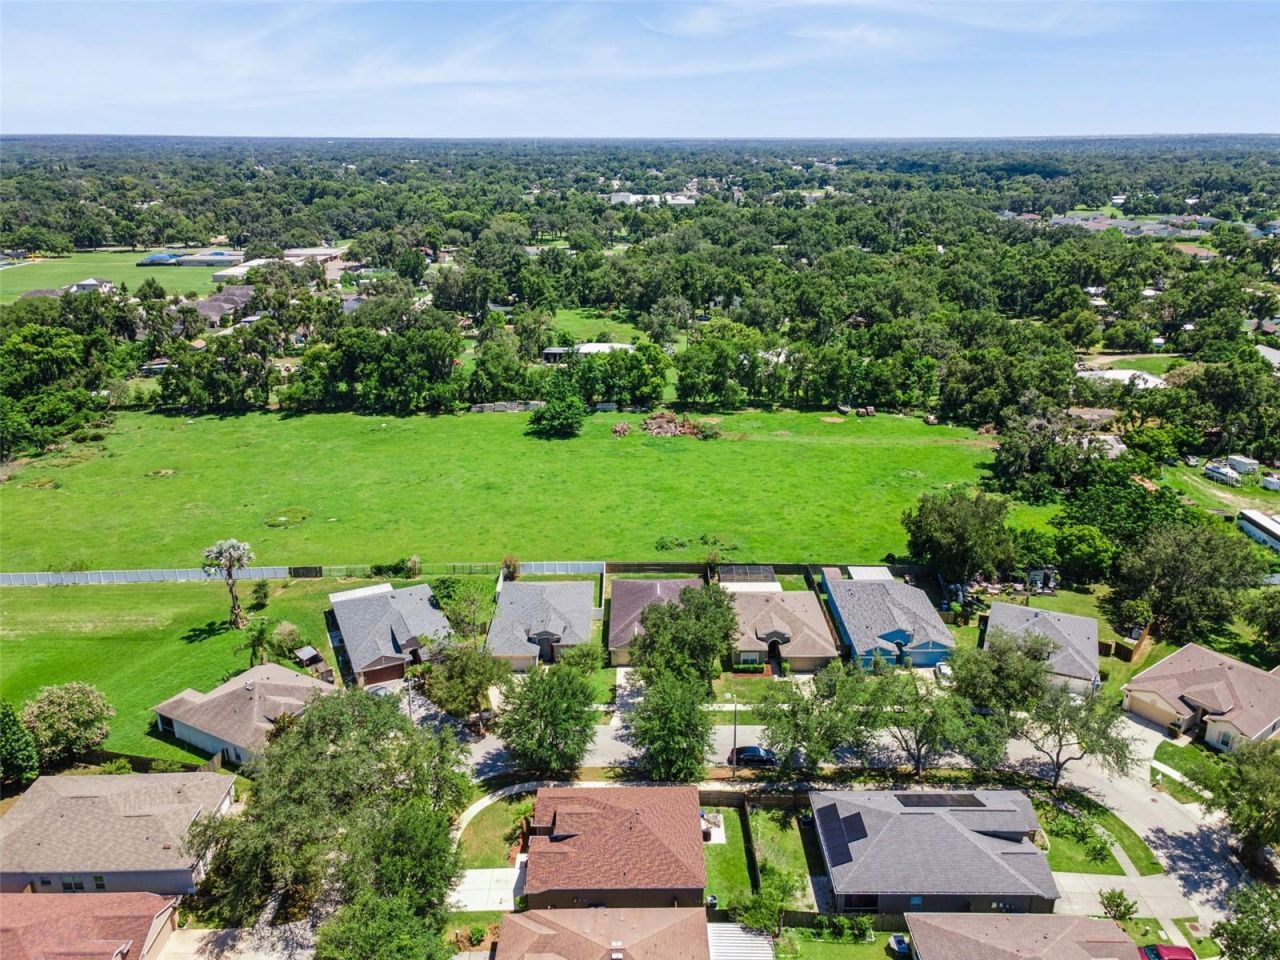
34 Total Photos [Click to View All]

725 Star Pointe Drive Seffner, FL 33584
$340,000
  • Beds
    3
  • Baths
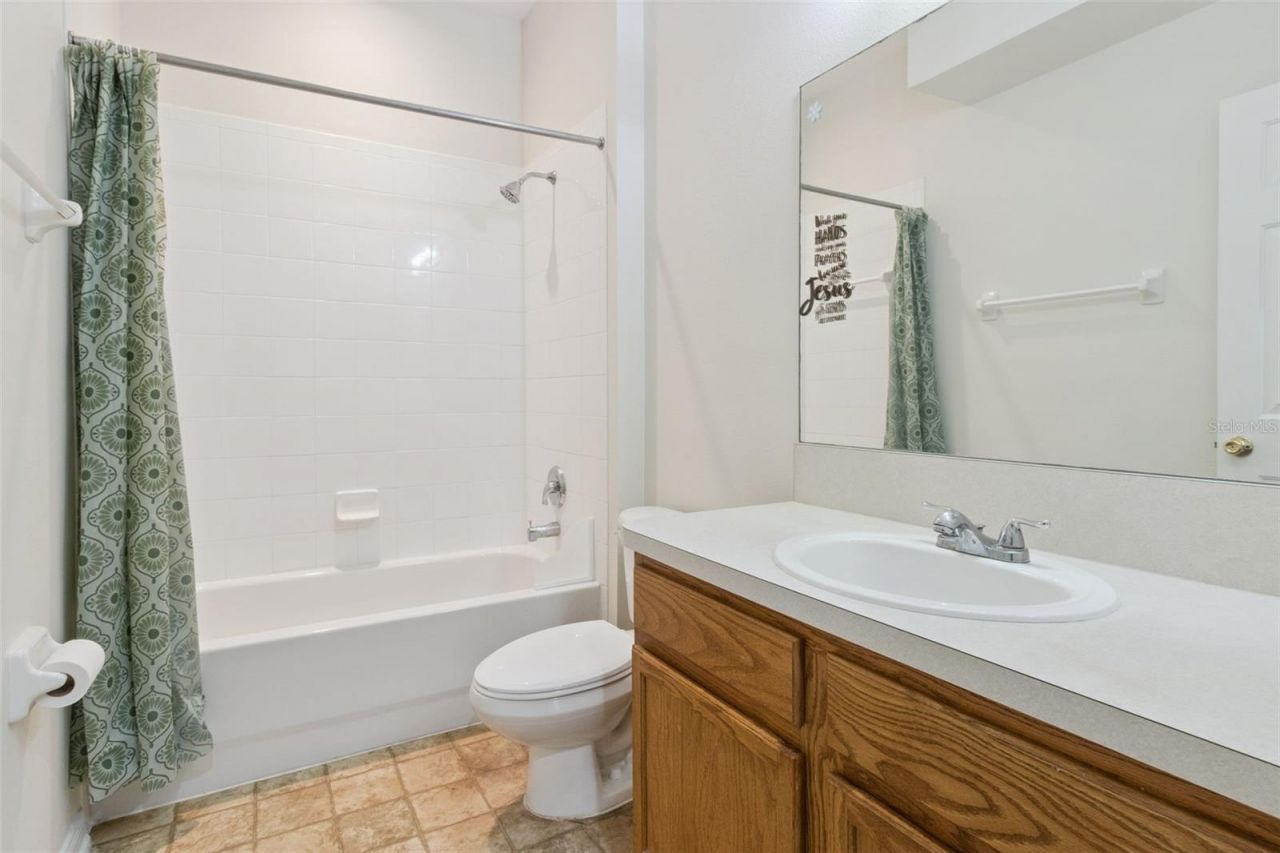
    2 full
  • Total Square Feet
    1,449
  • Lot Size
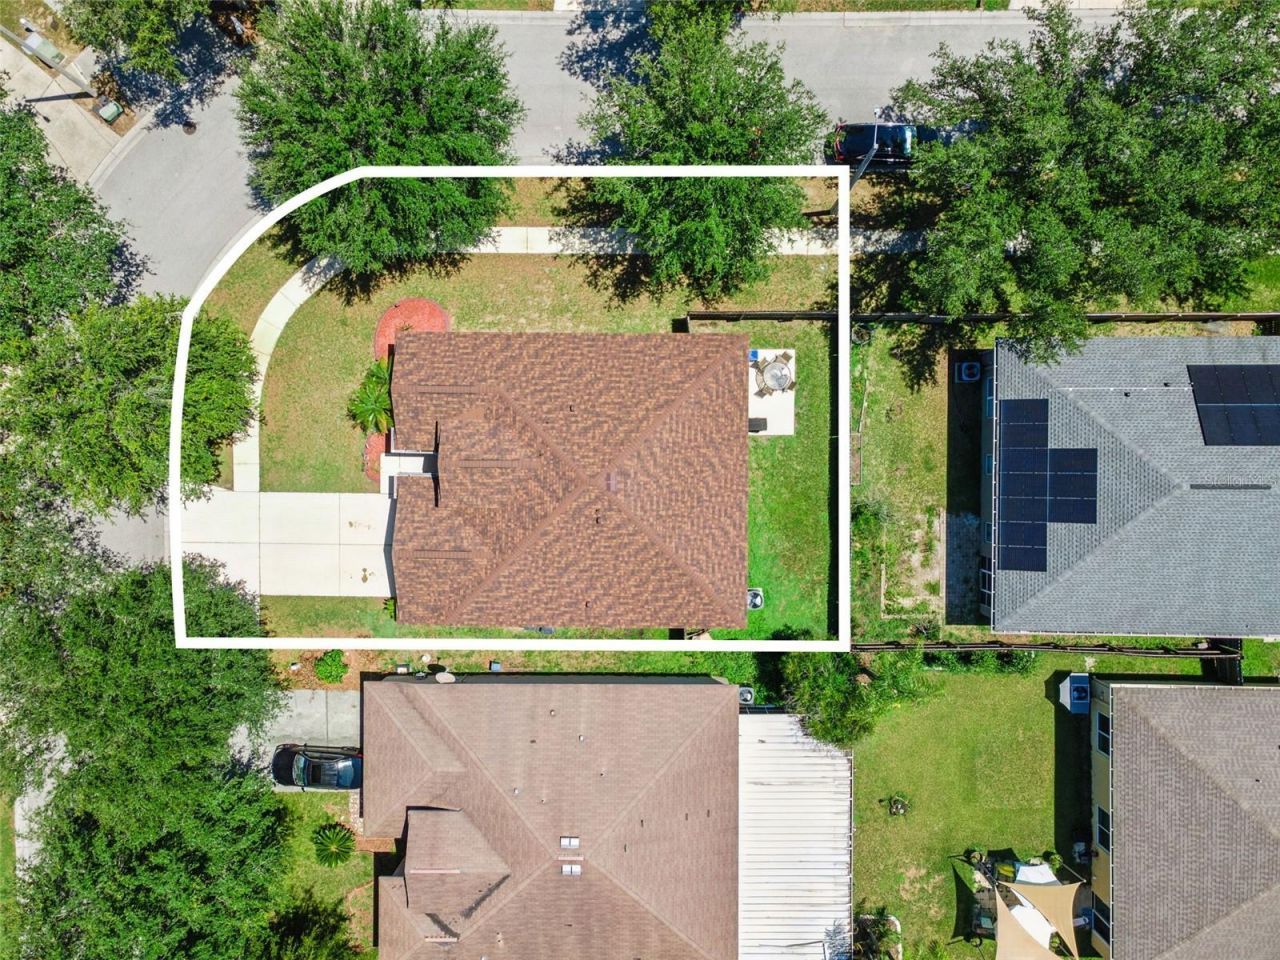
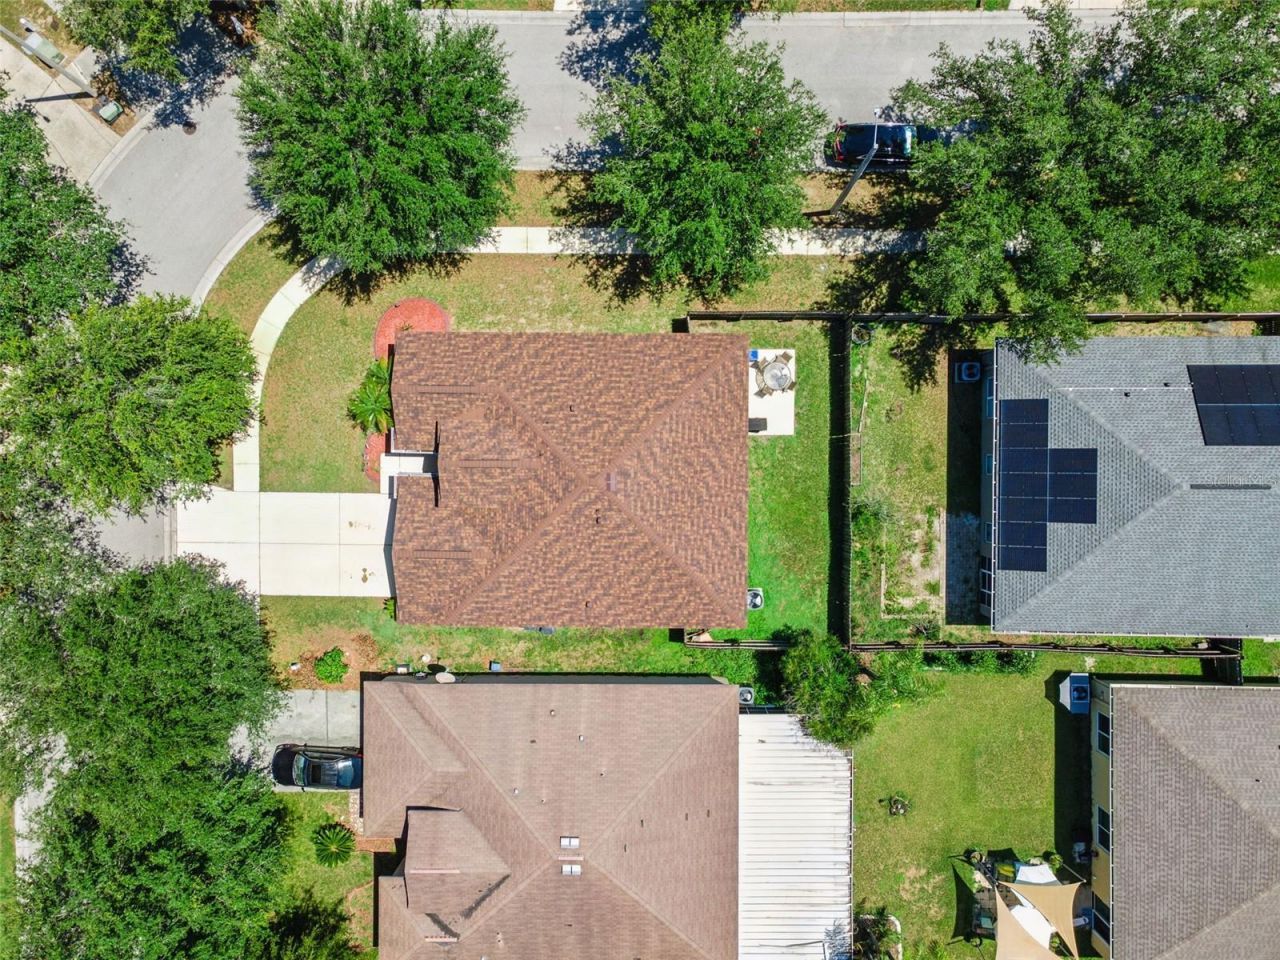
    0.13 acre(s)

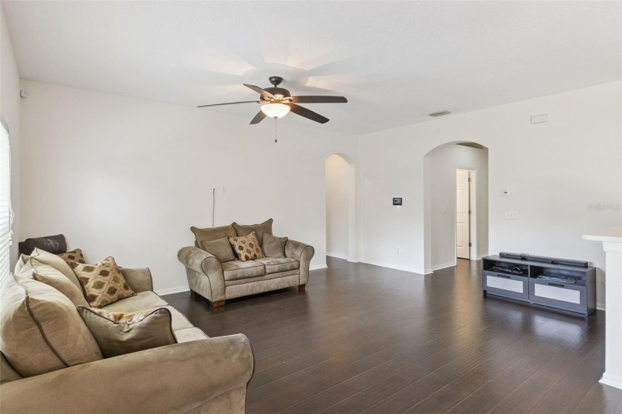
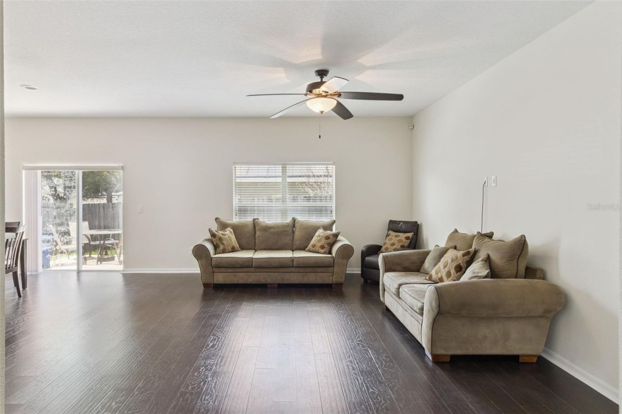
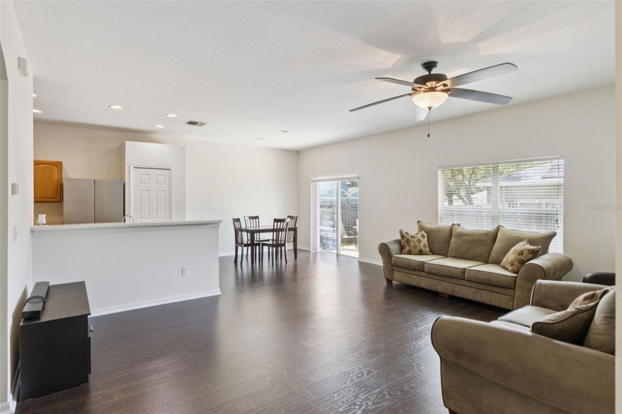
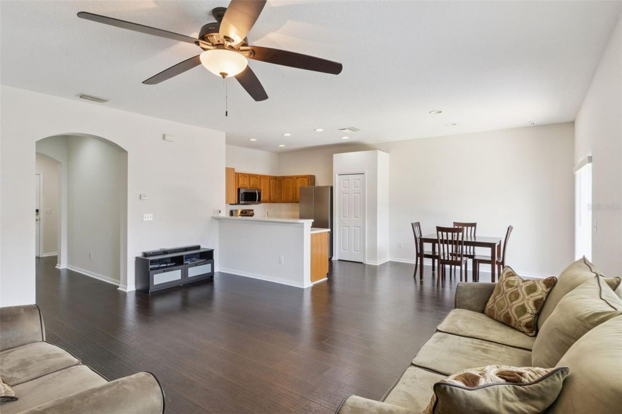
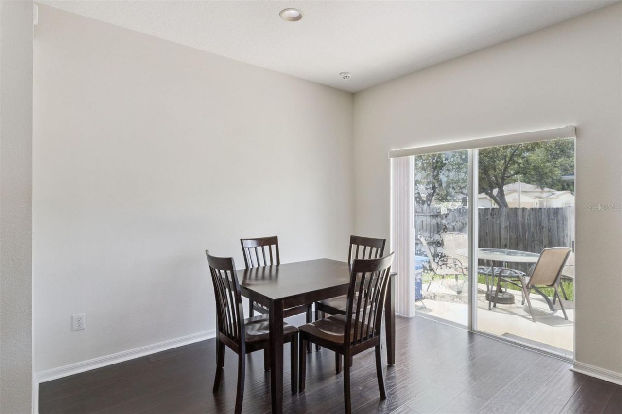
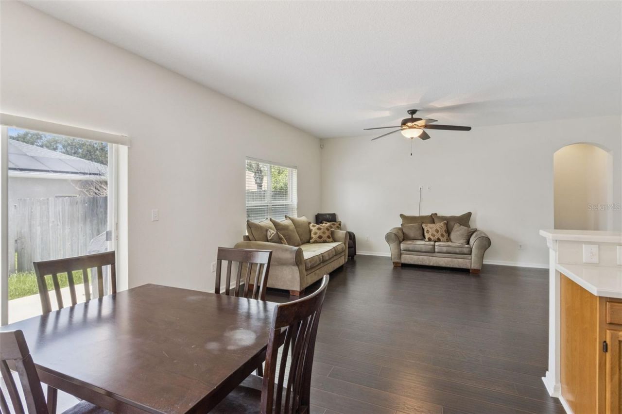
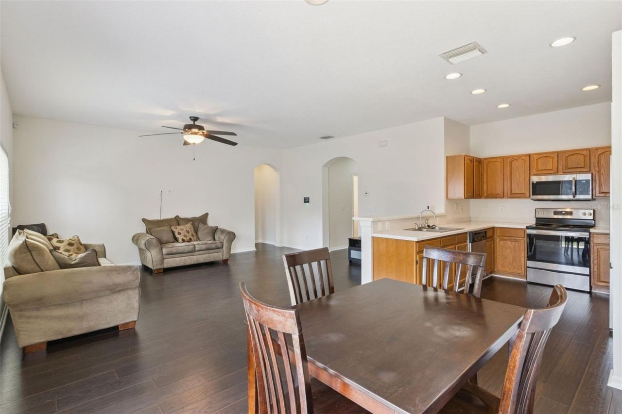
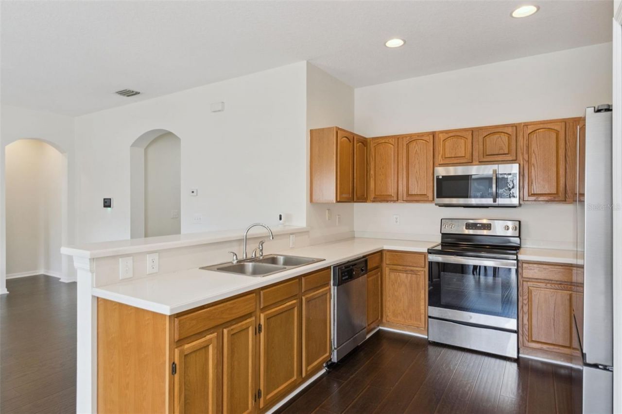
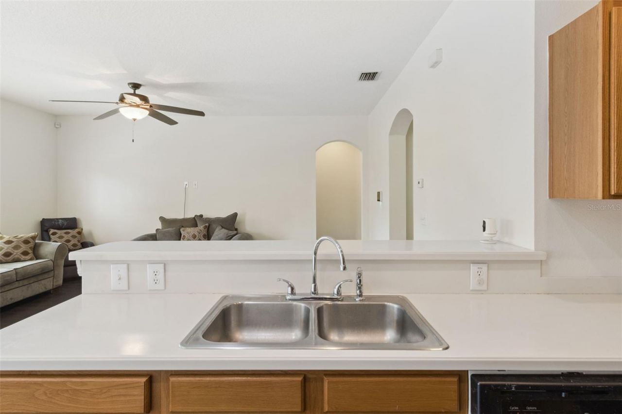
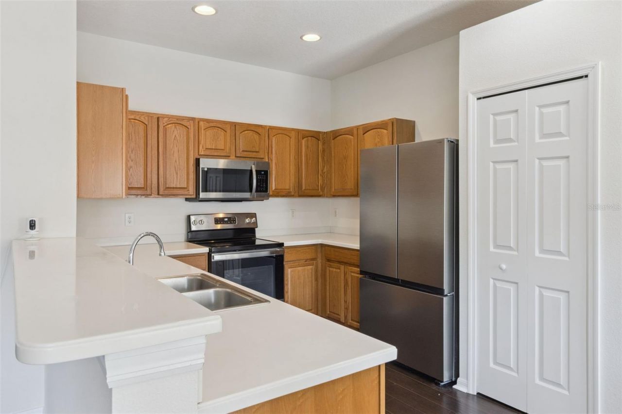
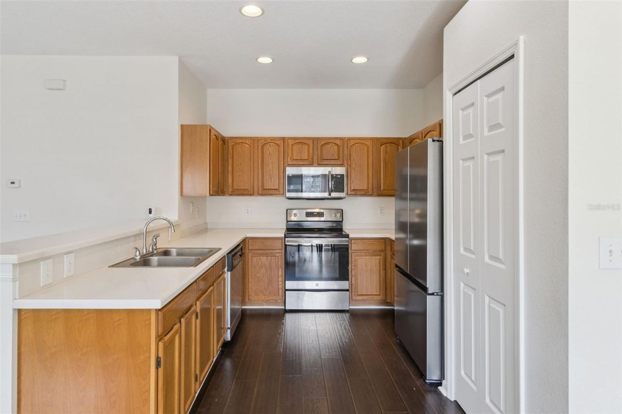
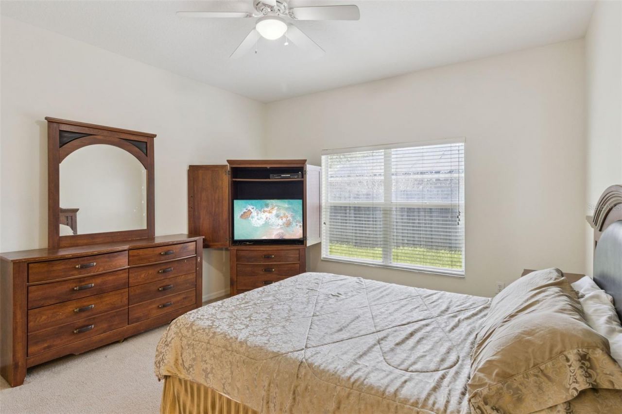
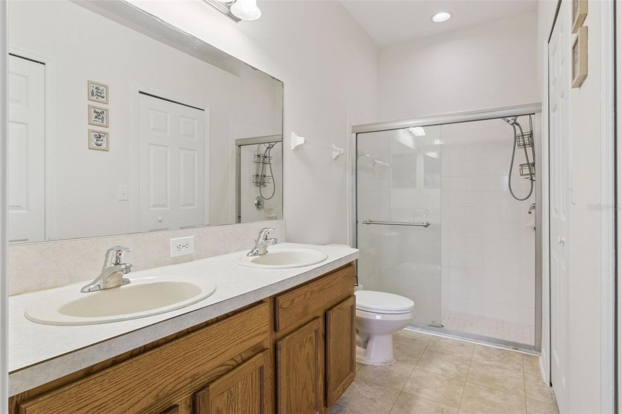
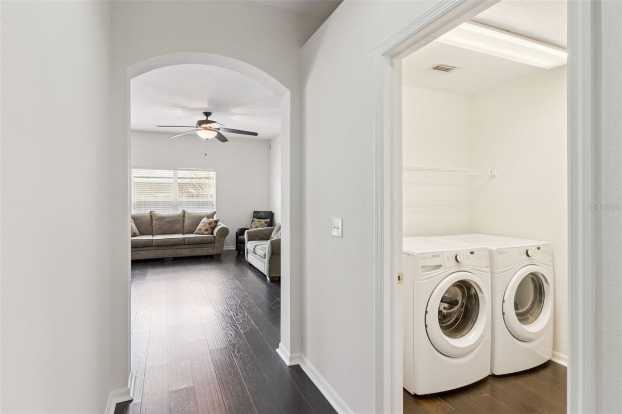
Welcome to your Home Sweet Home in Seffner Florida. This freshly updated 3 bedroom, 2 bathroom single-family home with a BRAND NEW ROOF in the sought-after Parsons Pointe community!Step inside and you'll immediately feel how bright and open this home is. The living area flows right into the dining space, so whether you're hosting or just enjoying some downtime, there's room to spread out. The kitchen doesn't skimp on storage either, with plenty of cabinet and counter space for whatever your cook...

View More

Property Summary

MLS Number: TB8526585
Status: Active
Days on Market: 1
Subdivision: PARSONS POINTE
County: Hillsborough
Bedrooms: 3
Total Square Feet: 1,449
Price Per Sq. Ft.: $235
Style: Contemporary
New Constuction: No
Waterfront: No
Property Type: Residential - Single Family
Cooling: Central Air
Fenced: Yes
Garage: 2 car attached
Heating: Central, Electric
Lot Size: 0.13 Acres
Roof Type: Shingle
Stories: 1.0
Year Built: 2004
Taxes: $2,898
HOA Y/N: Yes

Featured Amenities

Ceiling Fans(s)
Eat-in Kitchen
Kitchen/Family Room Combo
Primary Bedroom Main Floor
Split Bedroom
Walk-In Closet(s)
Window Treatments

Property Details

Additional Rooms: Inside Utility
Appliances: Dishwasher, Disposal, Dryer, Electric Water Heater, Microwave, Range, Refrigerator, Washer
Community Features: Deed Restrictions, Street Lights
Days on Site: 1
Directions: From I-4, take Exit 10 (Hwy 579/Mango) or the US-92/Hillsborough Ave exit and head east on E Hillsborough Ave (US-92). Turn right onto N Parsons Ave, then turn left onto Magnolia Pointe Ct into the Parsons Pointe community. Turn left onto Star Pointe Dr,
Exterior: Block, Stucco
Outdoor Features: None
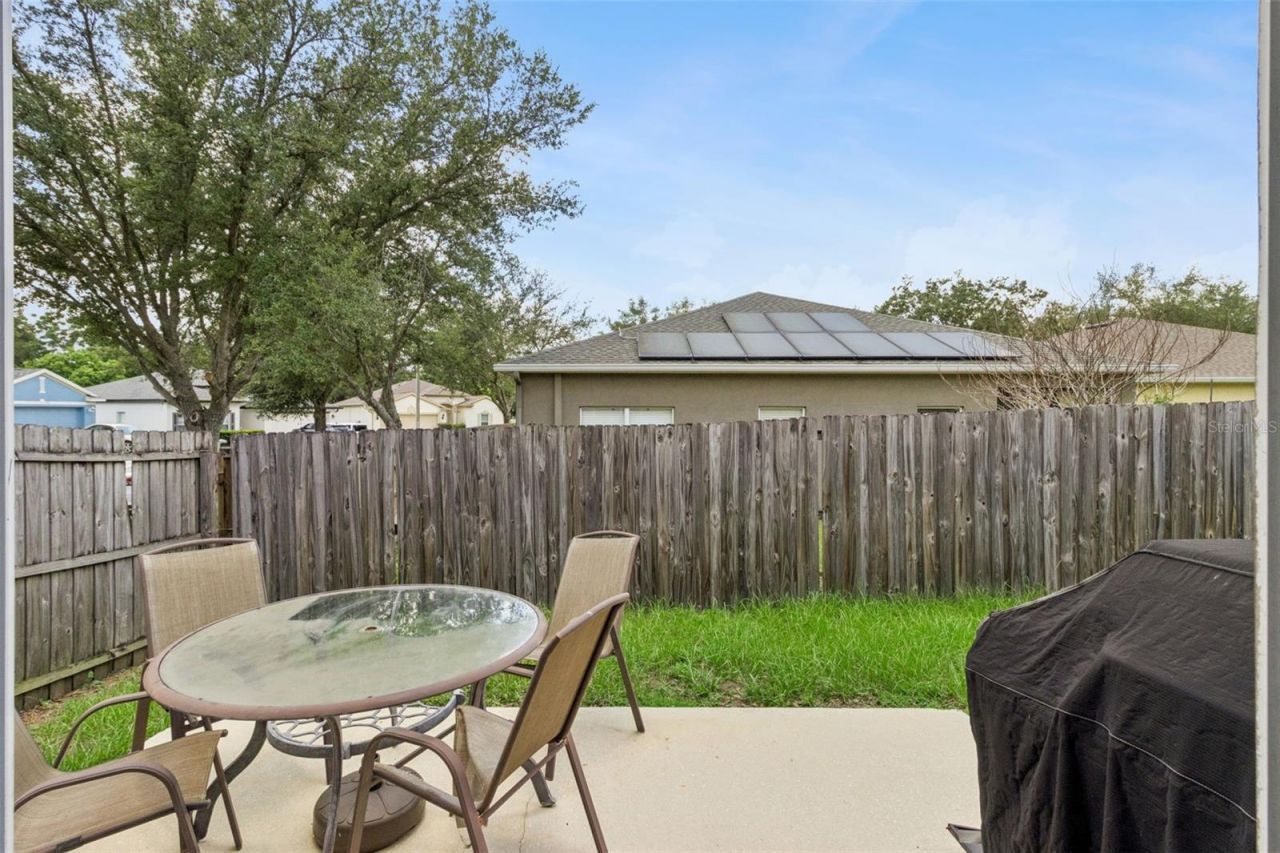
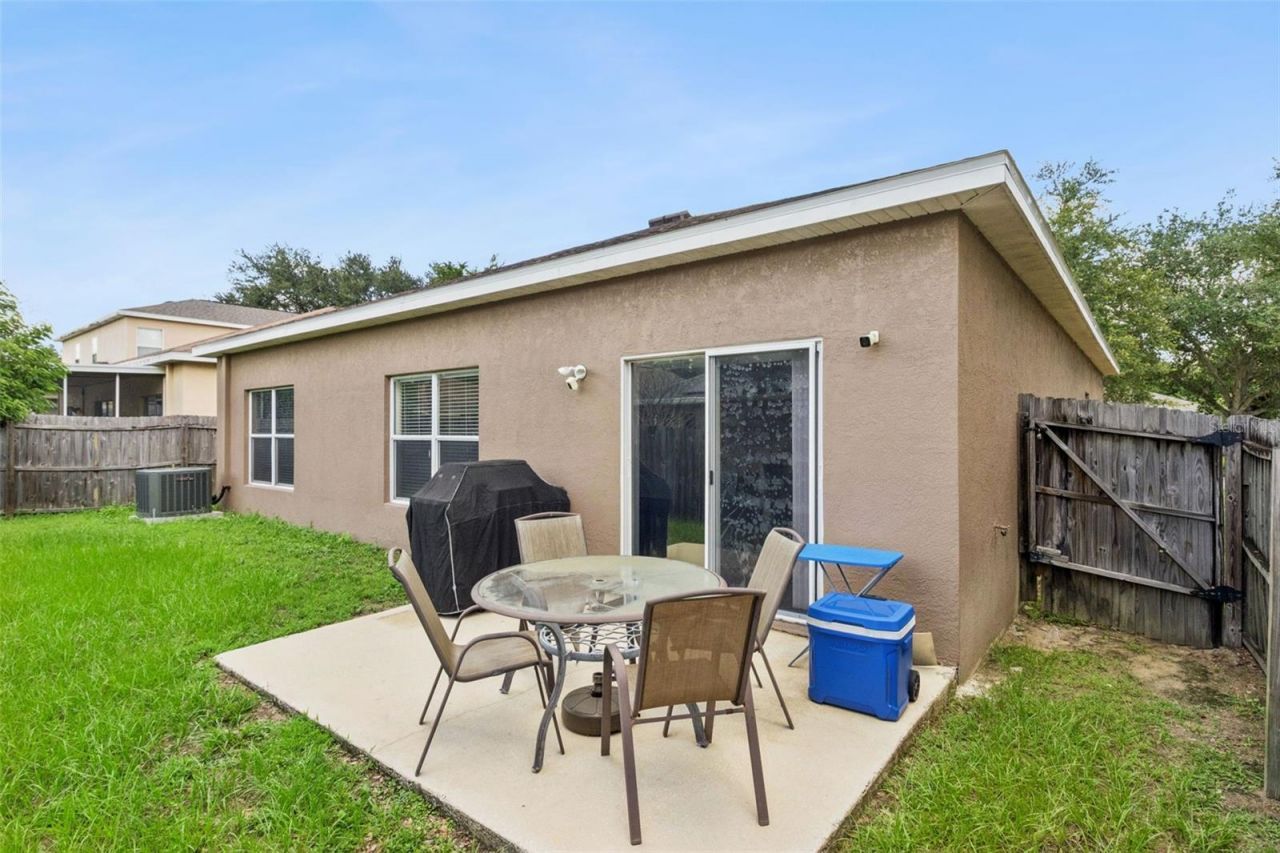
Fencing: Fenced, Wood
Flood Zone Code: X
Flooring: Carpet, Vinyl
Foundation: Slab
Home Style: Contemporary
Home Warranty Y/N: No
Listing Terms: Cash, Conventional, FHA, VA Loan
Lot: Corner Lot, In County, Level, Sidewalk, Paved
Lot Dimensions: 0.13
Other Equipment: None
Ownership: Fee Simple
Parking: Driveway, Garage Door Opener
Parking Notes: Driveway, Garage Door Opener
Patio/Porch: Deck, Patio
Pets Allowed: Cats OK, Dogs OK, Yes
Property Attached Y/N: No
Property Sub-Type: Single Family Residence
Security: Smoke Detector(s)
Sewer: Public Sewer
Showing Instructions: ShowingTime
Special Sale Provisions: None
Utilities: BB/HS Internet Available, Cable Available, Electricity Connected, Fire Hydrant, Public, Underground Utilities
Vegetation: Trees/Landscaped
Water: Public
Water Access Y/N: No
Windows: Blinds, Window Treatments
Zoning: PD
Construction: Block,Stucco

Room Sizes

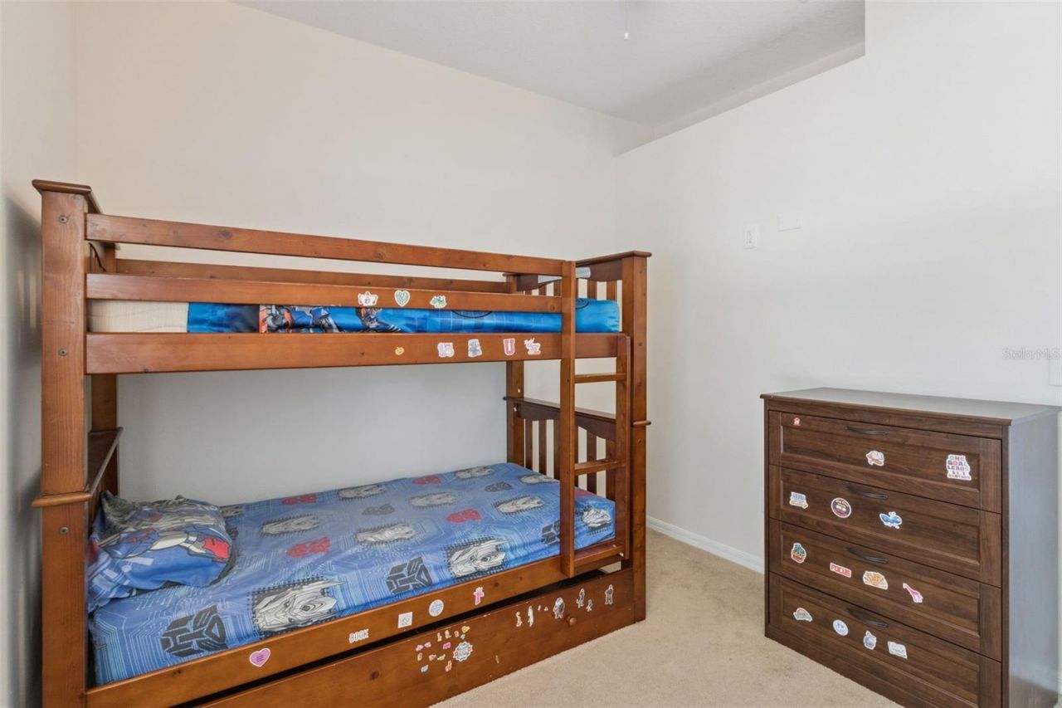
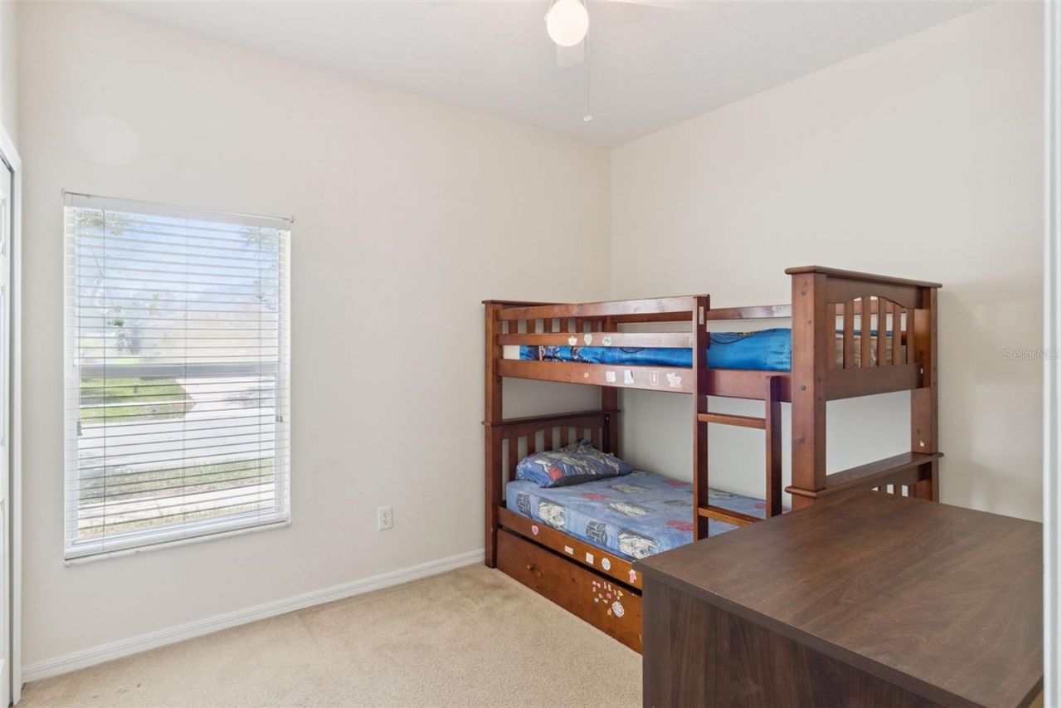
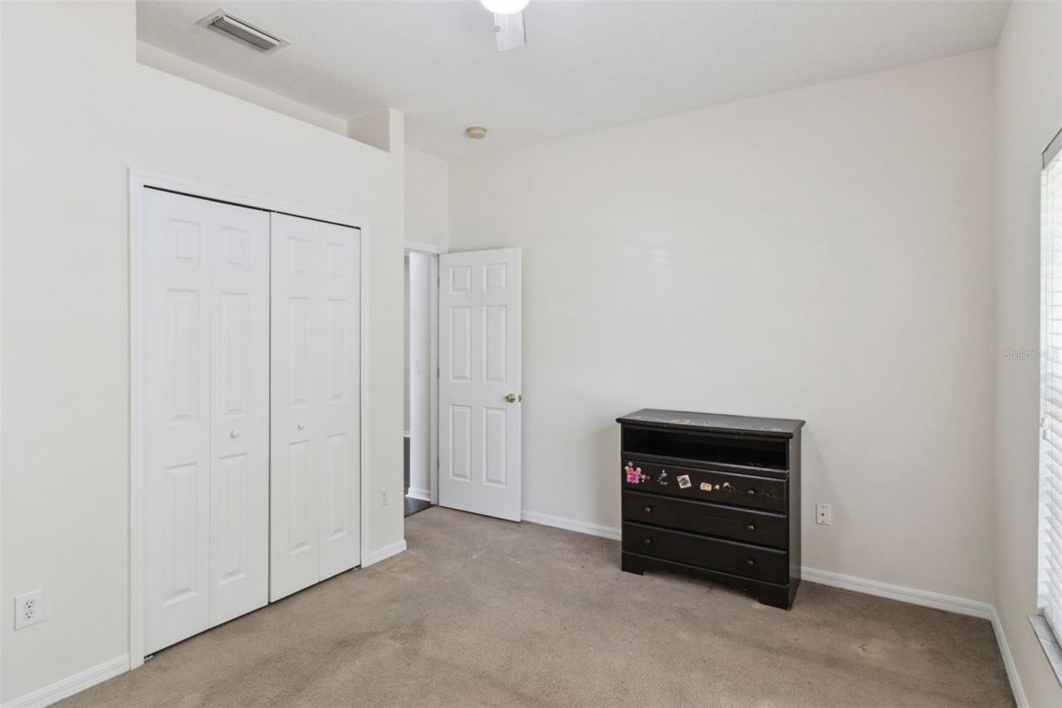
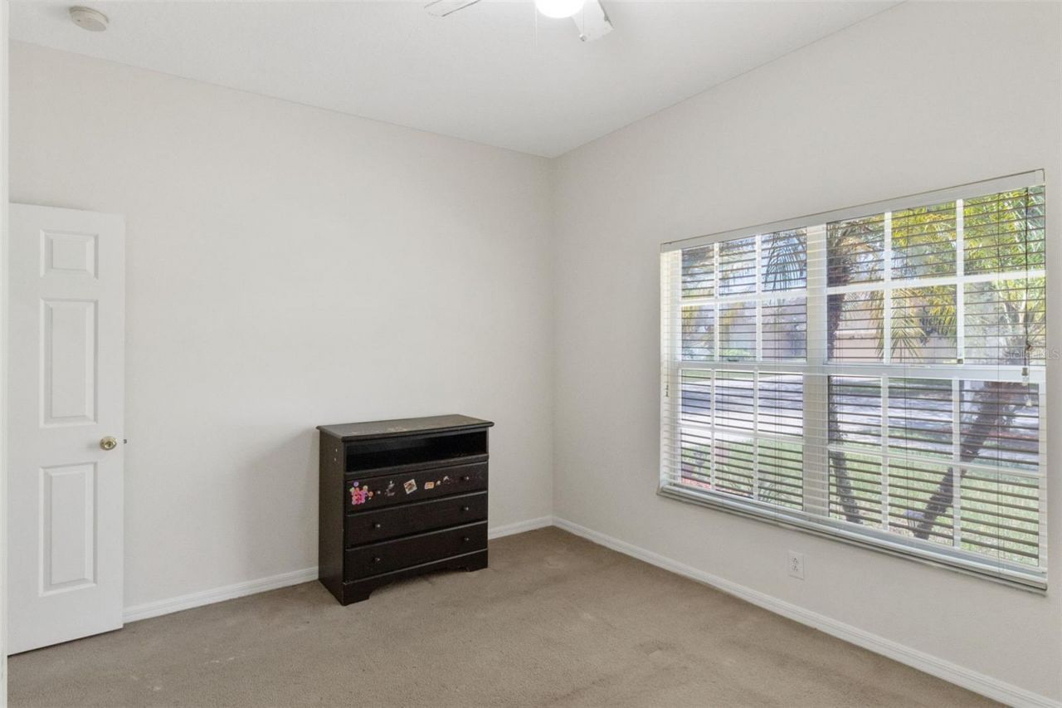
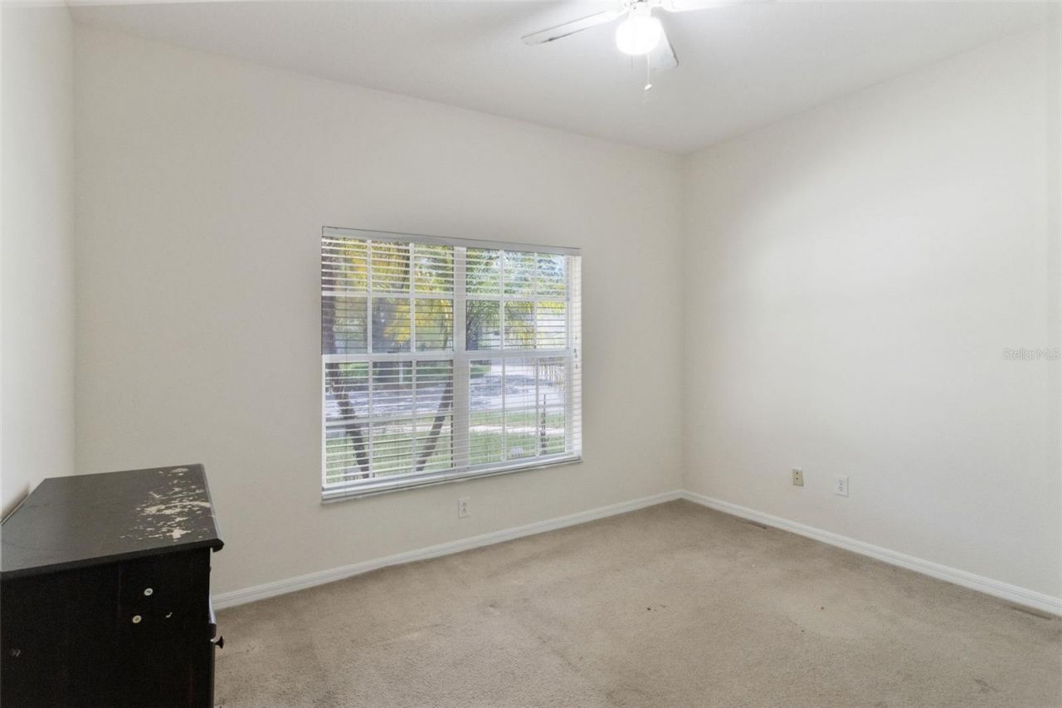
Bedroom 2: 10x11
Bedroom 3: 13x10
Kitchen: 10x23
Living Room: 15x19
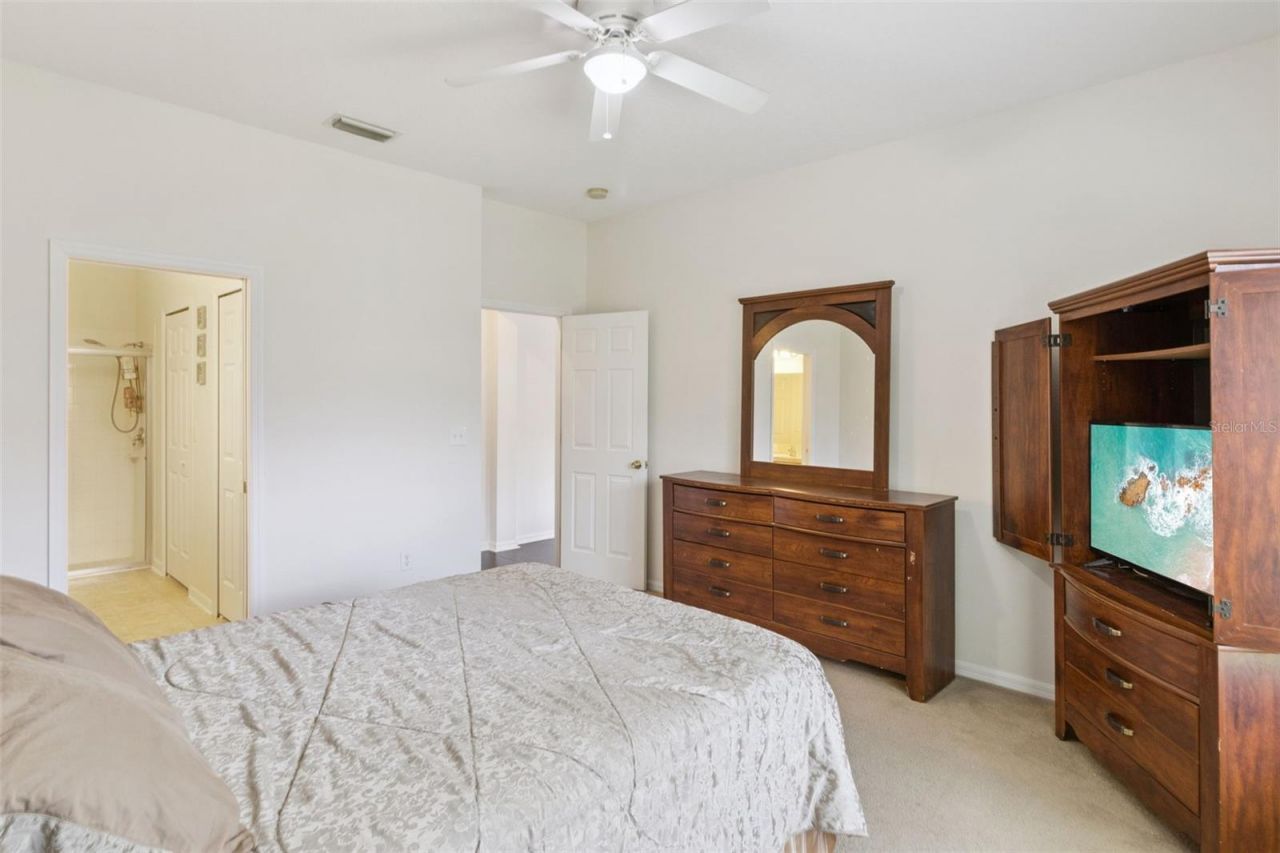
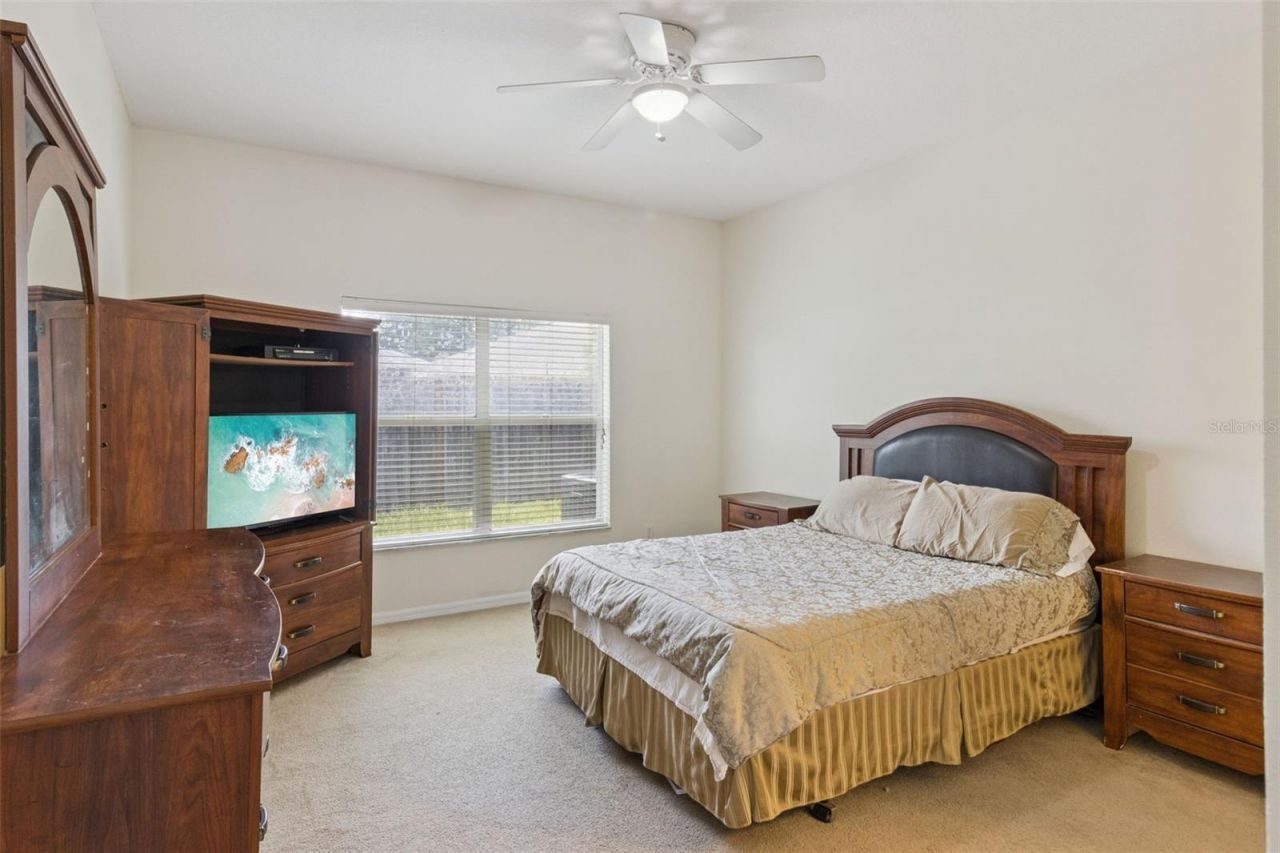
Primary Bedroom: 13x14

Local Schools

High School: Armwood-HB
Middle School: Burnett-HB
Elementary School: Lopez-HB

Neighborhood Information

Neighborhood Map

Neighborhood Hero

Neighborhood Highlights

Neighborhood Characteristics

Neighborhood Market Trend

Neighborhood Schools

Courtesy of

Agency Name: LOKATION
Agency Contact: 954-545-5583
Agent Name: Rebecca Guy, PA

agent picture

Presented by

Agent Name: Skip Kitchen
Agent Phone: 630.327.9000
Agency Title: The Keyes Company
Request Info

IDX logo

Skip Kitchen
keyes.com
Agent Cell:
630.327.9000
Office Phone:
239.541.3725

Mortgage Calculator

%
years/fixed
yearly
yearly (est.)

Estimated Payment

$ 2,010.11 Principal & Interest $1,669.45 Property Tax $241.50 Homeowner's Insurance $99.17
Mortgage Logo

Login to My Keyes Account

Pixel