
100 Keyes, 1926 - 2026
SIGN UP Login/Register
5827 SW 124 Way , Archer, FL 32618 Photo
New - 1 Hour Ago
5827 SW 124 Way , Archer, FL 32618 Photo
New - 1 Hour Ago
5827 SW 124 Way , Archer, FL 32618 Photo

13 Total Photos [Click to View All]

5827 SW 124 Way Archer, FL 32618
$1,779,000
  • Beds
    4
  • Baths
    3 full 1 partial
  • Total Square Feet
    3,685
  • Lot Size
    1.10 acre(s)

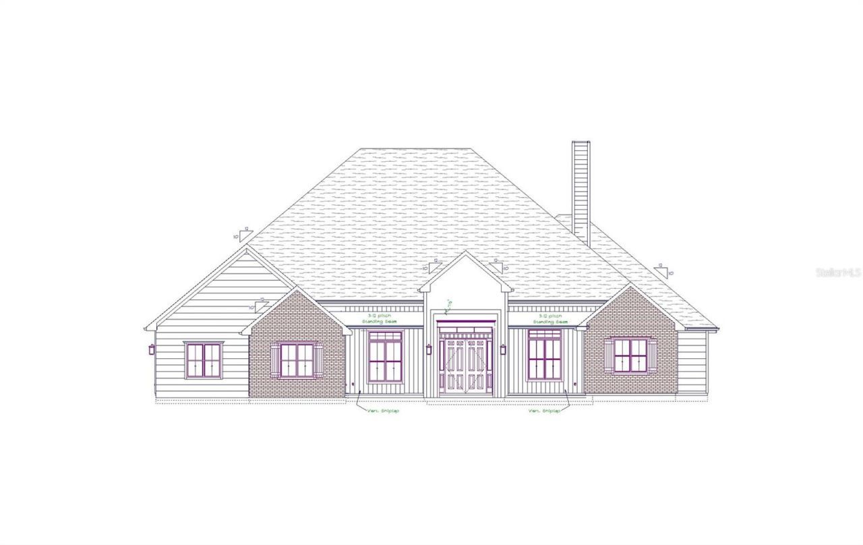
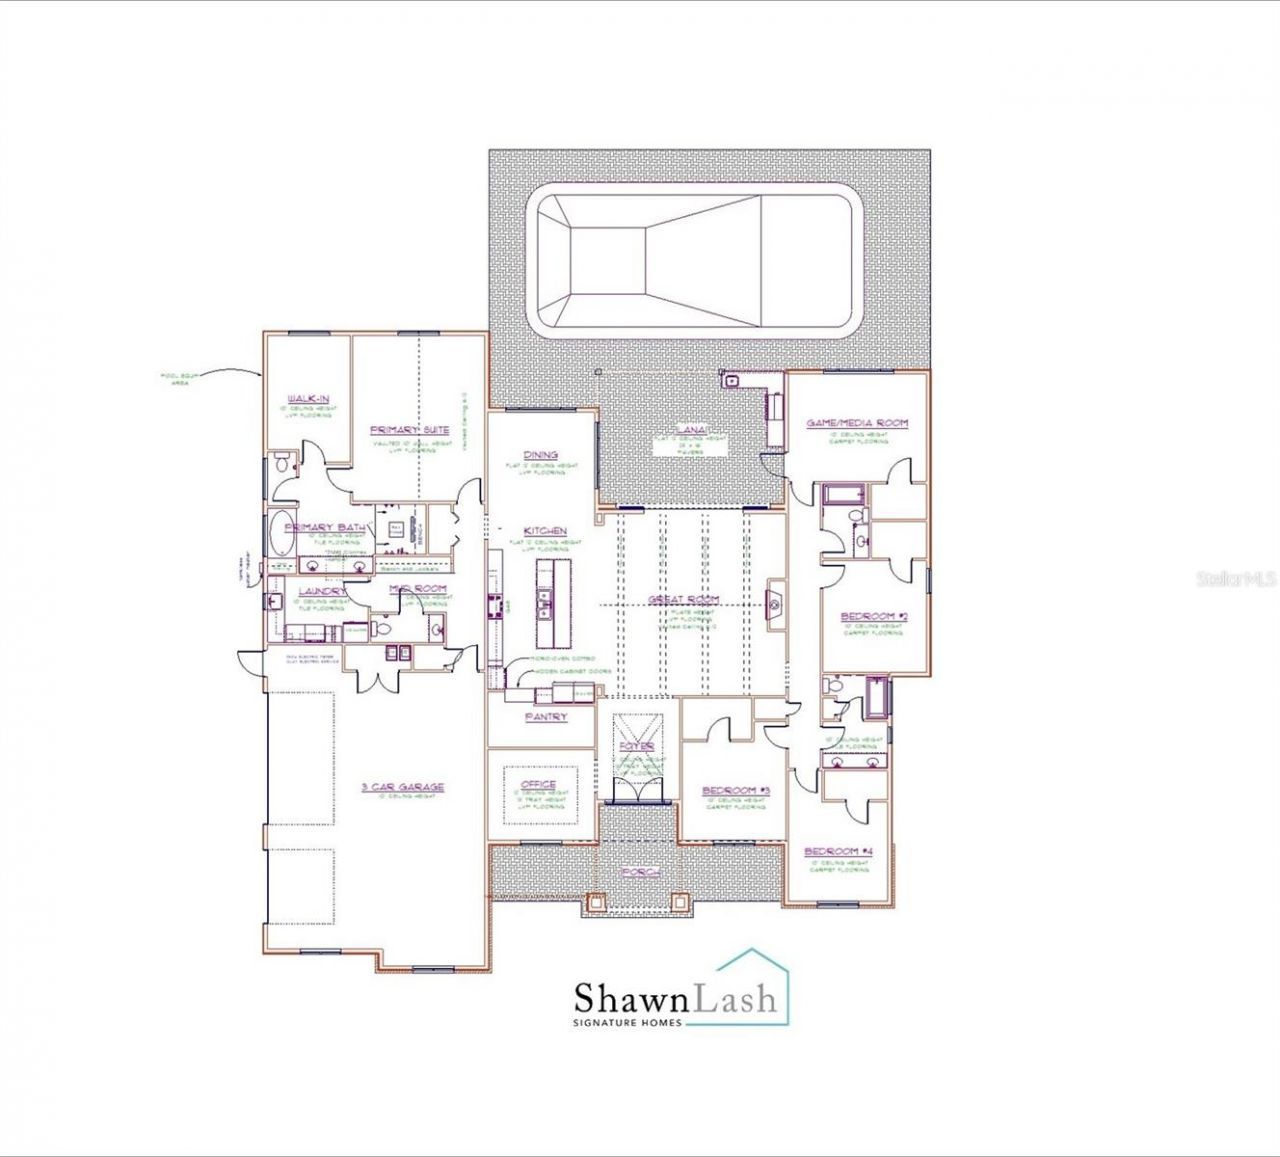
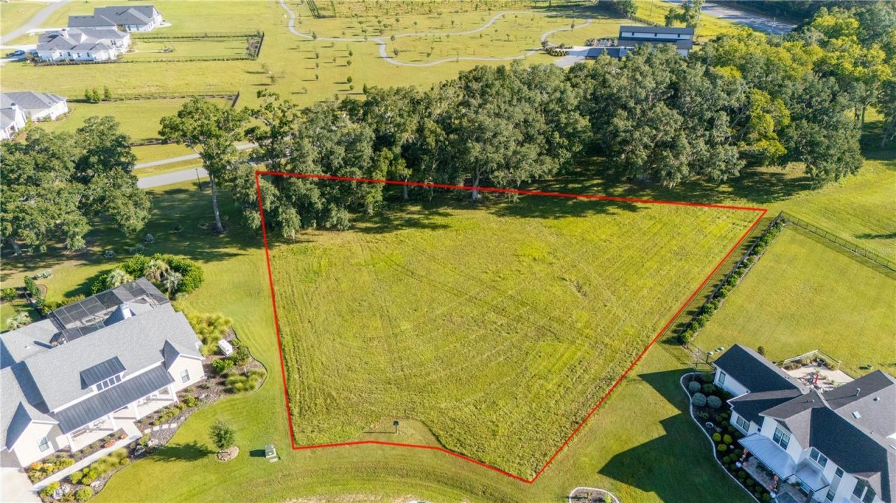
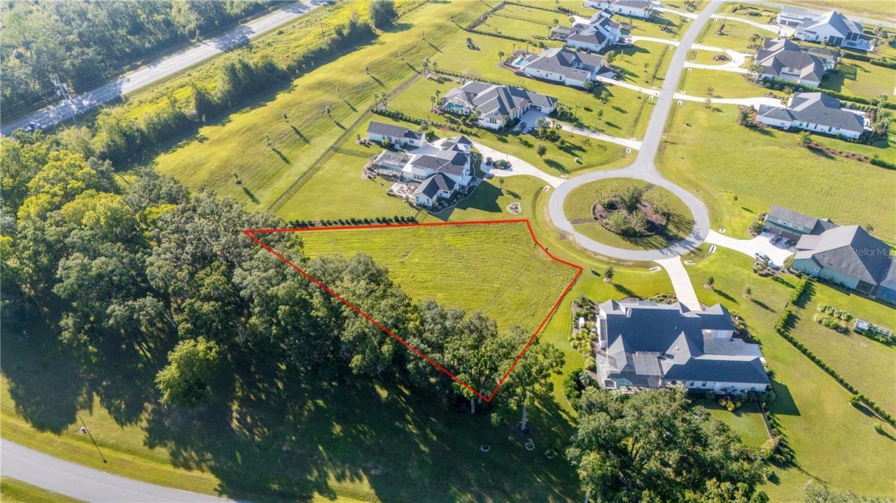
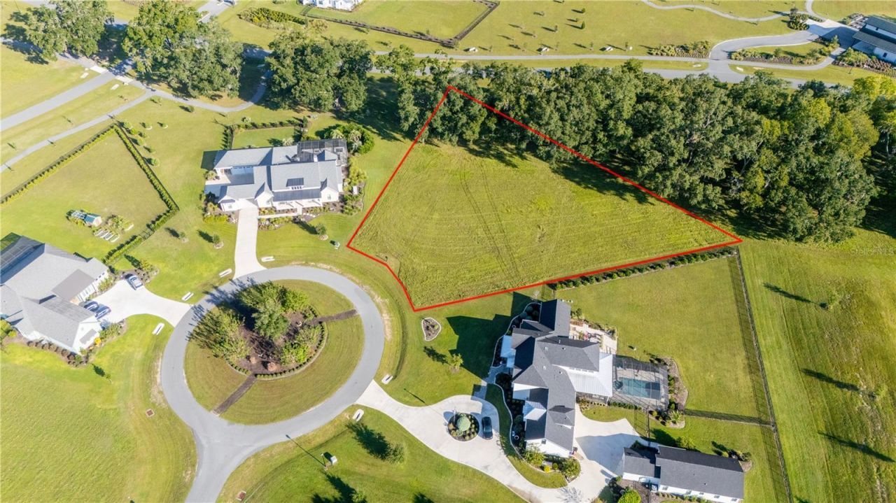
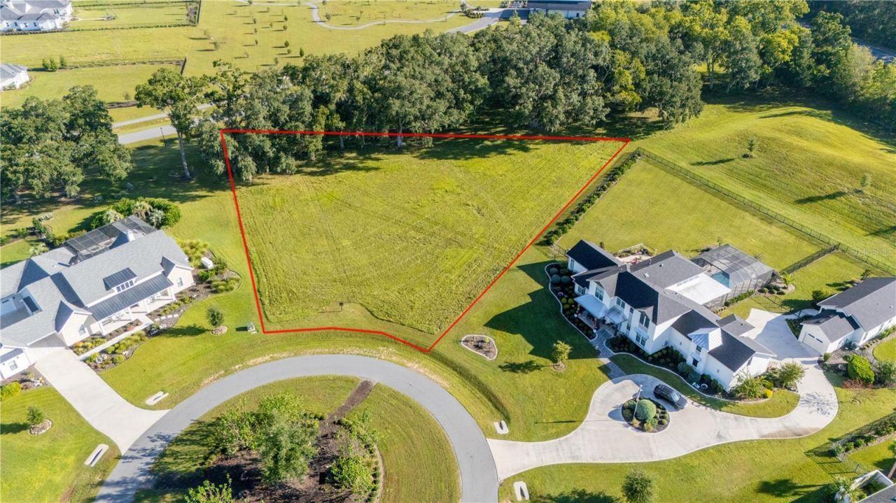
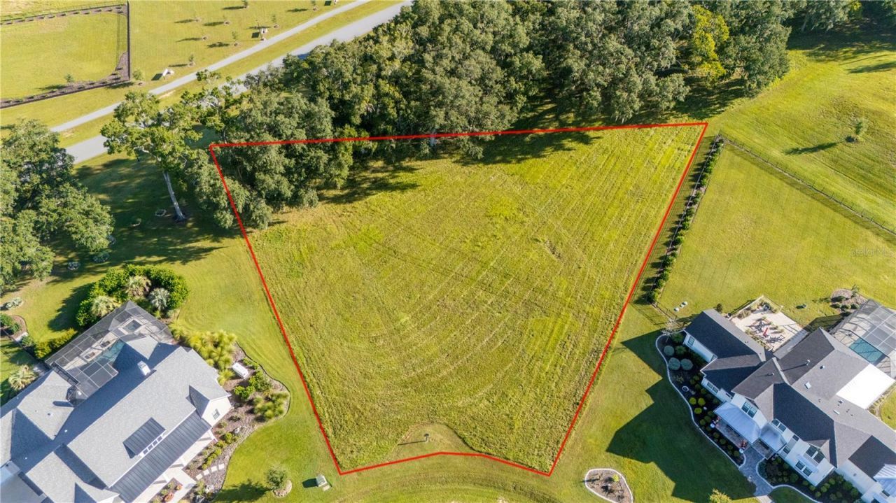
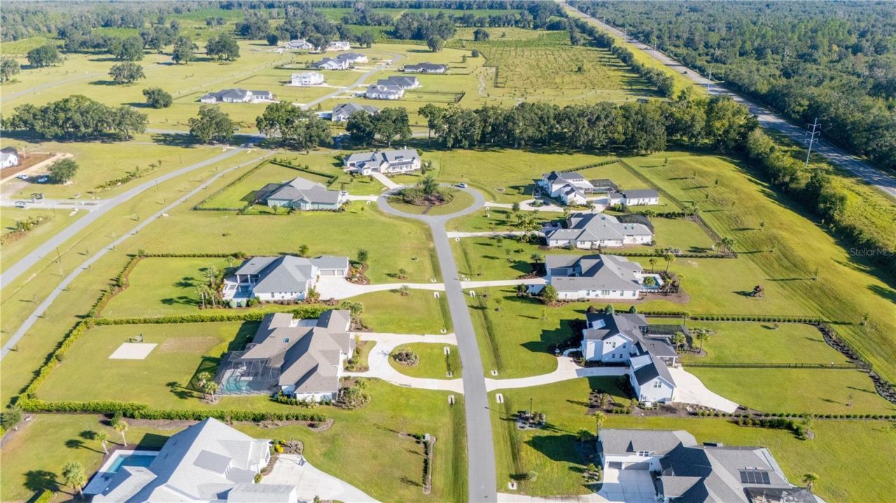
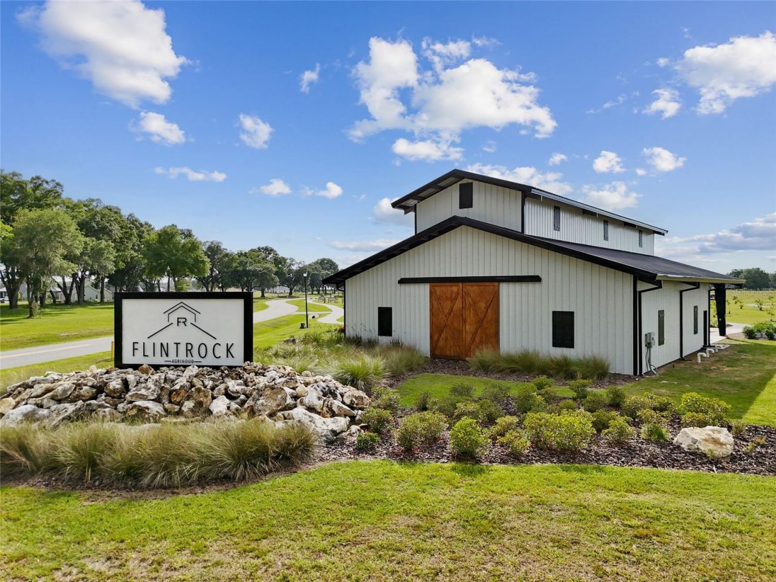
Pre-Construction. To be built. Introducing The Cypress, a stunning custom design by Shawn Lash Signature Homes. A classic and modern residence thoughtfully designed and expertly crafted, located within the gated community of Flint Rock Agrihood. This stunning custom beauty welcomes you and your guests in style. This luxury custom build offers 4 spacious bedrooms, 3.5 bathrooms, flex room plus an office/gym with 3685 square feet of conditioned living space and 5370 square feet under roof. Every d...

View More

Property Summary

MLS Number: GC541825
Status: Active
Subdivision: FLINT ROCK AGRIHOOD
County: Alachua
Bedrooms: 4
Total Square Feet: 3,685
Price Per Sq. Ft.: $483
Style: Custom
New Constuction: Yes
Waterfront: No
Property Type: Residential - Single Family
Cooling: Central Air
Garage: 3 car attached
Heating: Central
Lot Size: 1.10 Acres
Roof Type: Metal, Shingle
Stories: 1.0
Year Built: 2027
Taxes: $5,747
HOA Y/N: Yes

Featured Amenities

Built-in Features
Ceiling Fans(s)
High Ceilings
Open Floorplan
Primary Bedroom Main Floor
Solid Surface Counters
Split Bedroom
Tray Ceiling(s)
Vaulted Ceiling(s)
Walk-In Closet(s)
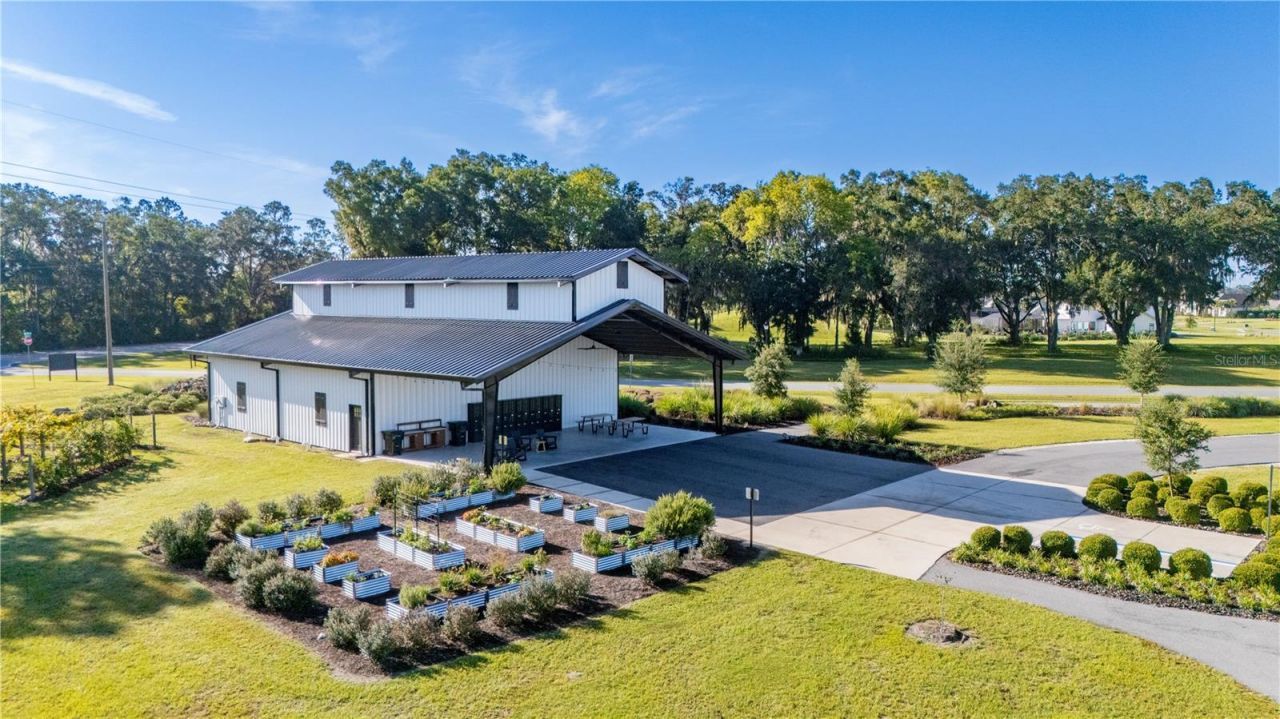
Clubhouse
Recreation Facilities

Property Details

Additional Rooms: Den/Library/Office, Inside Utility, Media Room
Appliances: Cooktop, Dishwasher, Disposal, Gas Water Heater, Microwave, Other, Tankless Water Heater
Builder: Shawn Lash Signature Homes
Community Features: Clubhouse, Deed Restrictions, Gated Community - No Guard, Golf Carts OK, Sidewalks
Directions: Travel west on Newberry Rd, take Left on parker rd/sw 122 street. Travel approx 4.5 miles to the entrance of Flint Rock at SW 56th Place, then left onto sw 125th drive, then left into the Gardens at SW 60th Lane, pass through the gate, then at the stop si
Exterior: Cement Siding, HardiPlank Type, Other
Outdoor Features: Other, Outdoor Kitchen, Sliding Doors
Fireplace: Gas, Stone
Fireplace Y/N: Yes
Flood Zone Code: X
Flooring: Carpet, Luxury Vinyl, Other, Tile
Foundation: Other, Slab
Home Style: Custom
Home Warranty Y/N: Yes
Listing Terms: Cash, Conventional
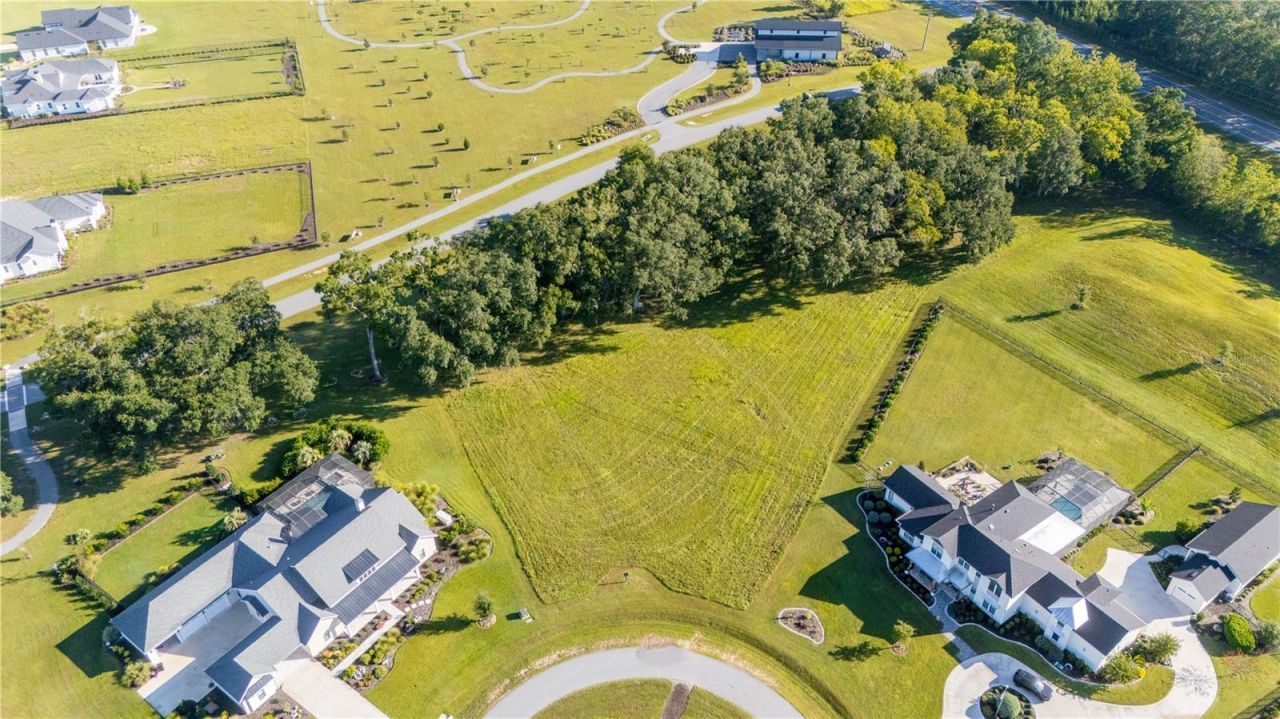
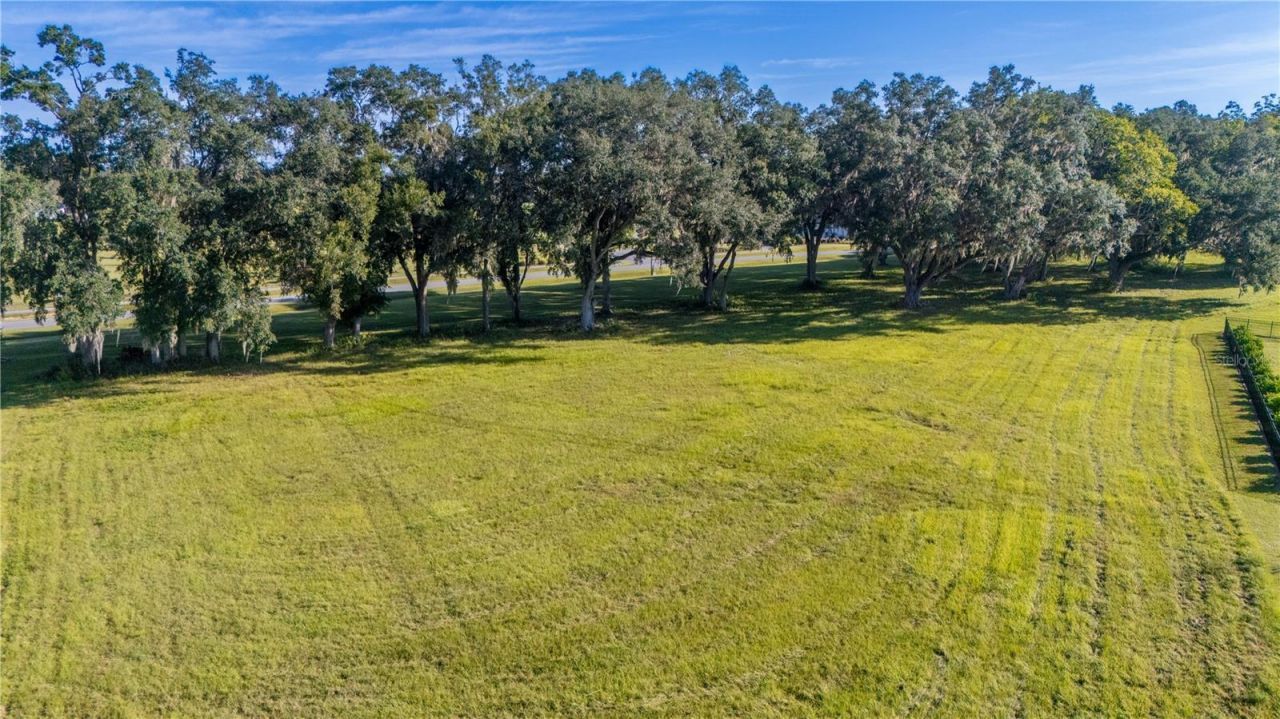
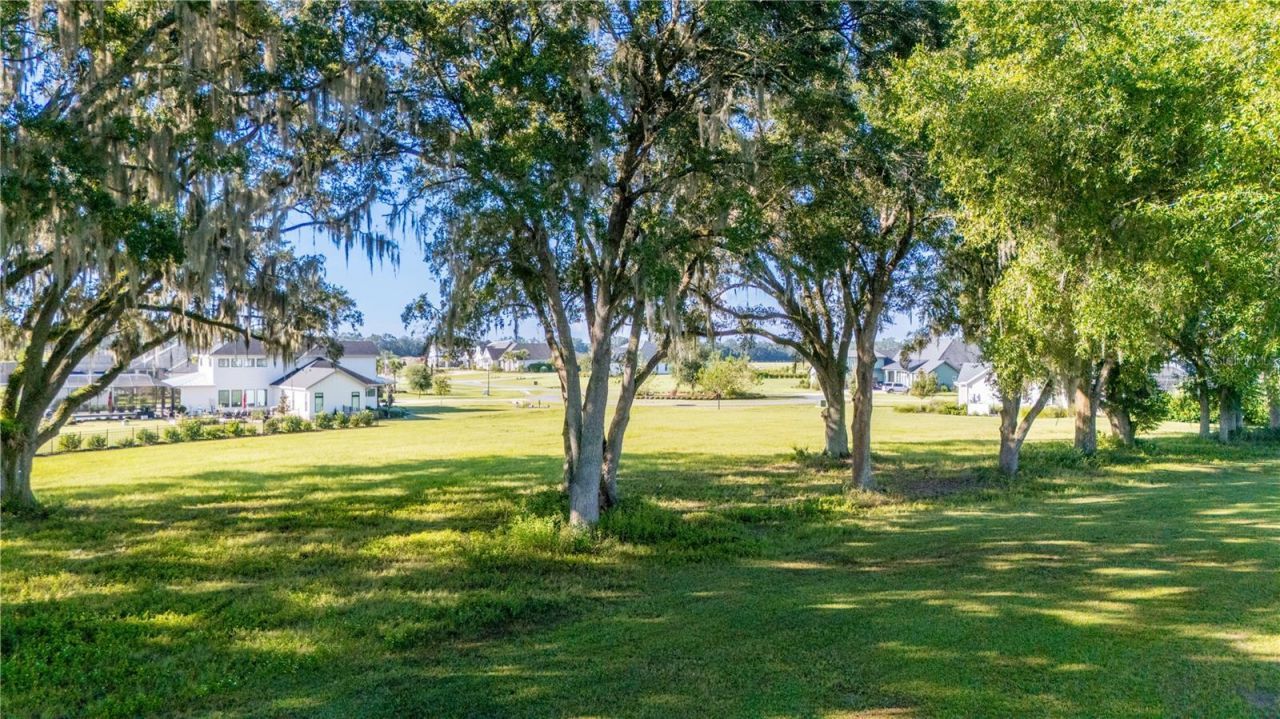
Lot: Cleared, Cul-De-Sac, Landscaped, Oversized Lot
Lot Dimensions: 1.1
Model: Cypress
Number of Septics: 1
Number of Wells: 1
Other Equipment: Irrigation Equipment
Ownership: Fee Simple
Parking: Driveway, Garage Door Opener, Garage Faces Side, Golf Cart Parking, Other
Parking Notes: Driveway, Garage Door Opener, Garage Faces Side, Golf
Patio/Porch: Covered, Front Porch, Rear Porch
Pets Allowed: Yes
Pets Restrictions: Buyers responsible for verifying pet restrictions
Pool: In Ground, Salt Water
Property Attached Y/N: No
Property Sub-Type: Single Family Residence
Sewer: Septic Tank
Showing Instructions: Call Before Showing, Call Listing Agent
Special Sale Provisions: None
Swimming Pool: Yes
Utilities: BB/HS Internet Available, Cable Available, Electricity Connected, Natural Gas Available, Phone Available, Sewer Connected, Underground Utilities, Water Connected
Water: Well
Water Access Y/N: No
Zoning: SFR
Construction: Cement Siding,HardiPlank Type,Other

Local Schools

Elementary School: Lawton M. Chiles Elementary School-AL

Neighborhood Information

Neighborhood Map

Neighborhood Hero

Neighborhood Highlights

Neighborhood Characteristics

Neighborhood Market Trend

Neighborhood Schools

Courtesy of

Agency Name: UNITED COUNTRY SMITH & ASSOCIATES - NEWBERRY
Agency Contact: 352-463-7770
Agent Name: Niki Thomas-Schnyder

agent picture

Presented by

Agent Name: Skip Kitchen
Agent Phone: 630.327.9000
Agency Title: The Keyes Company
Request Info

IDX logo

Skip Kitchen
keyes.com
Agent Cell:
630.327.9000
Office Phone:
239.541.3725

Mortgage Calculator

%
years/fixed
yearly
yearly (est.)

Estimated Payment

$ 9,732.93 Principal & Interest $8,735.14 Property Tax $478.92 Homeowner's Insurance $518.88
Mortgage Logo

Login to My Keyes Account

Pixel