
100 Keyes, 1926 - 2026
SIGN UP Login/Register
4631 SW 88th Place, Ocala, FL 34476 Photo

12 Total Photos [Click to View All]

4631 SW 88th Place Ocala, FL 34476
$294,990
  • Beds
    3
  • Baths
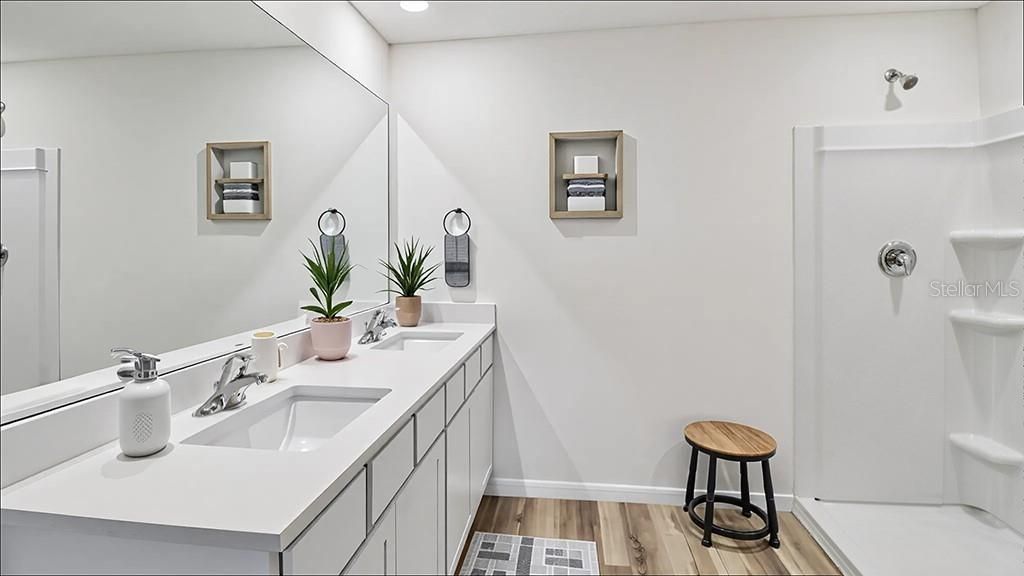
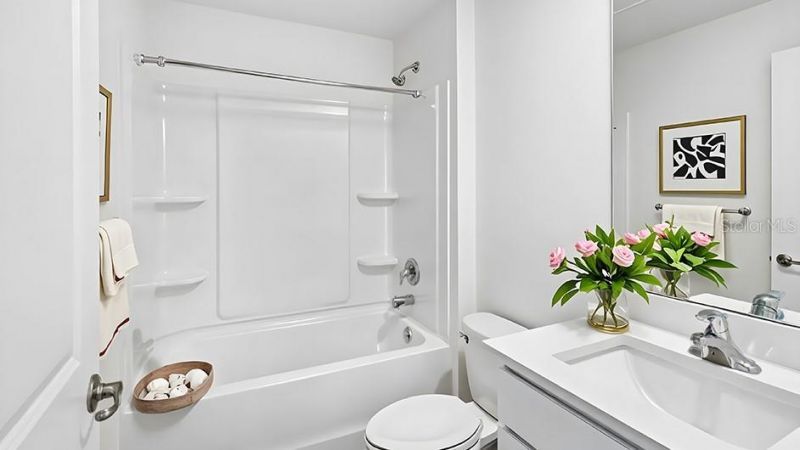
    2 full
  • Total Square Feet
    1,672
  • Lot Size
    0.14 acre(s)

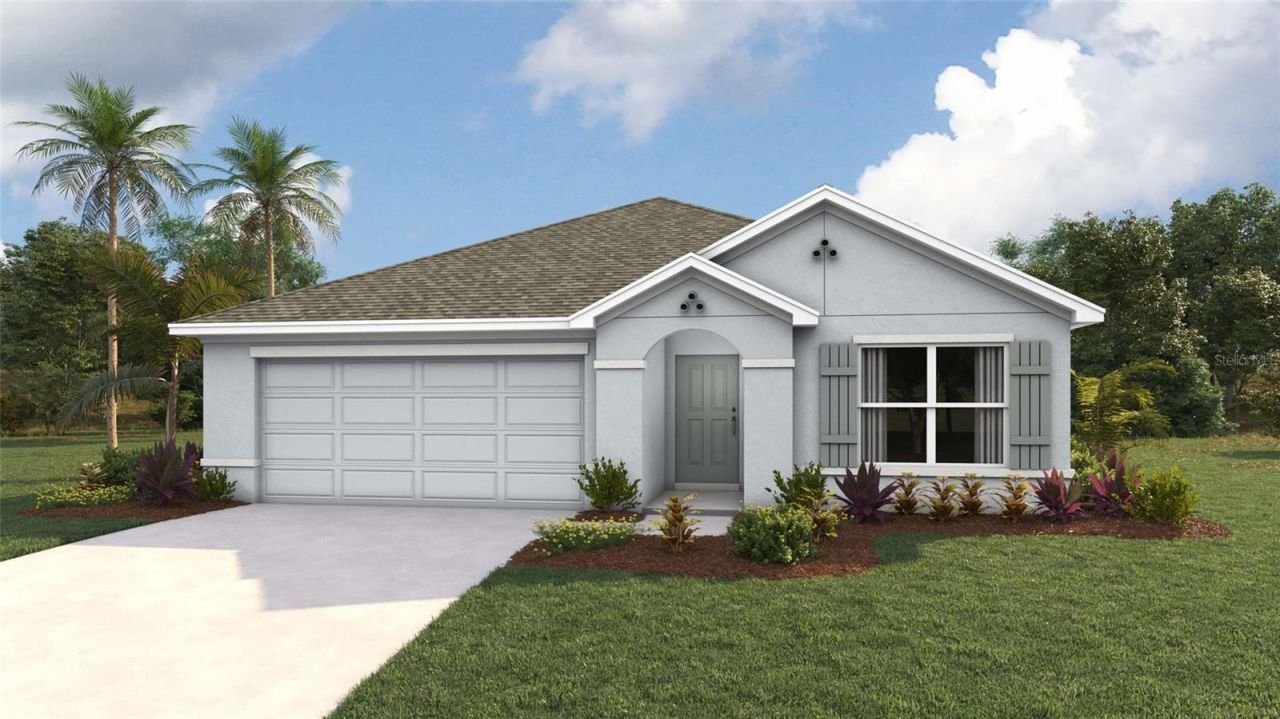
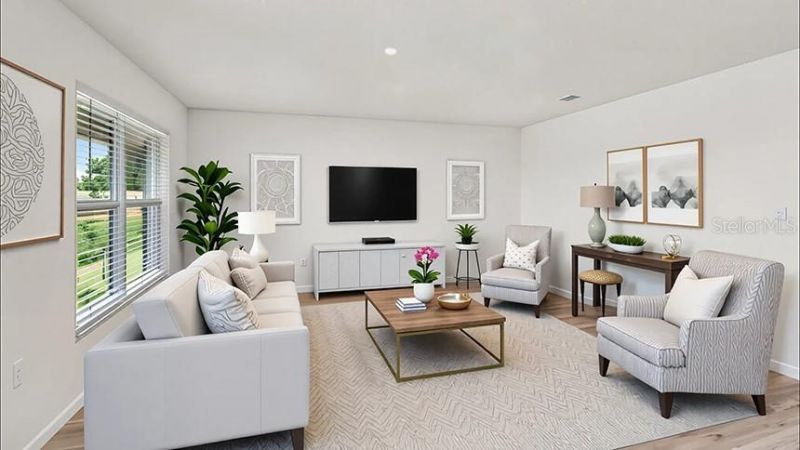
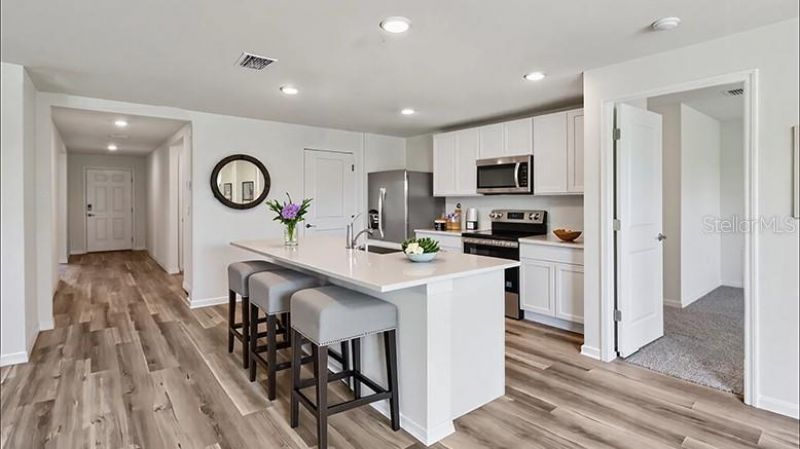
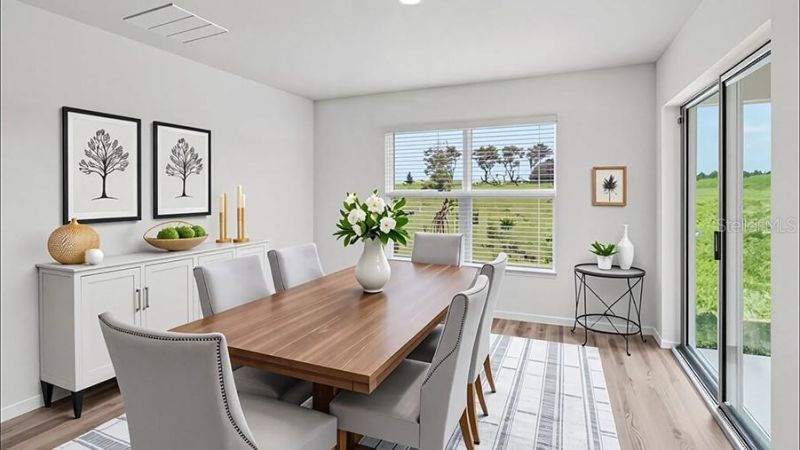
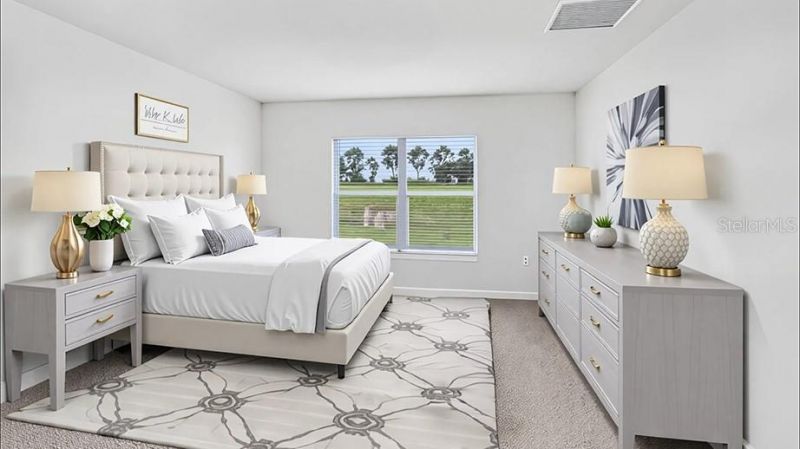
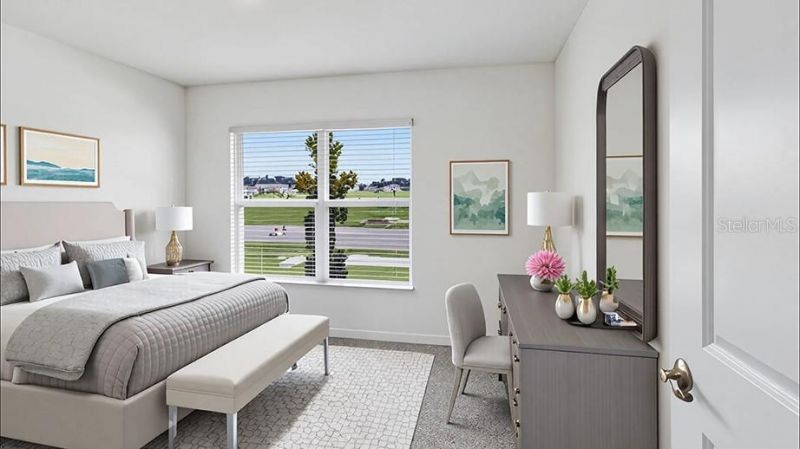
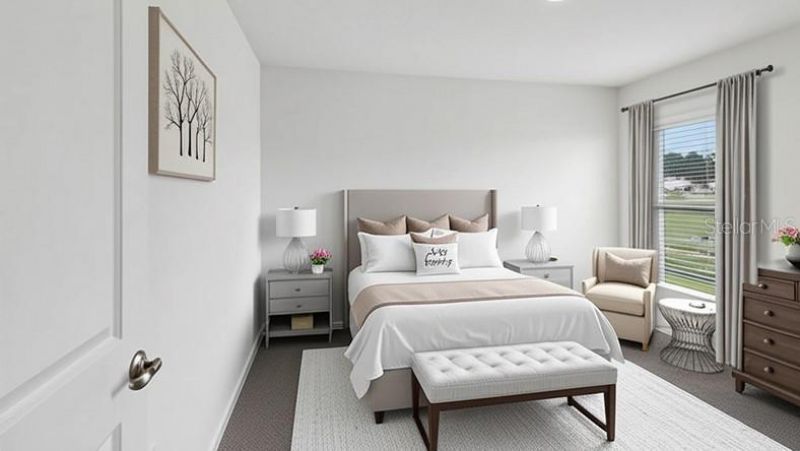
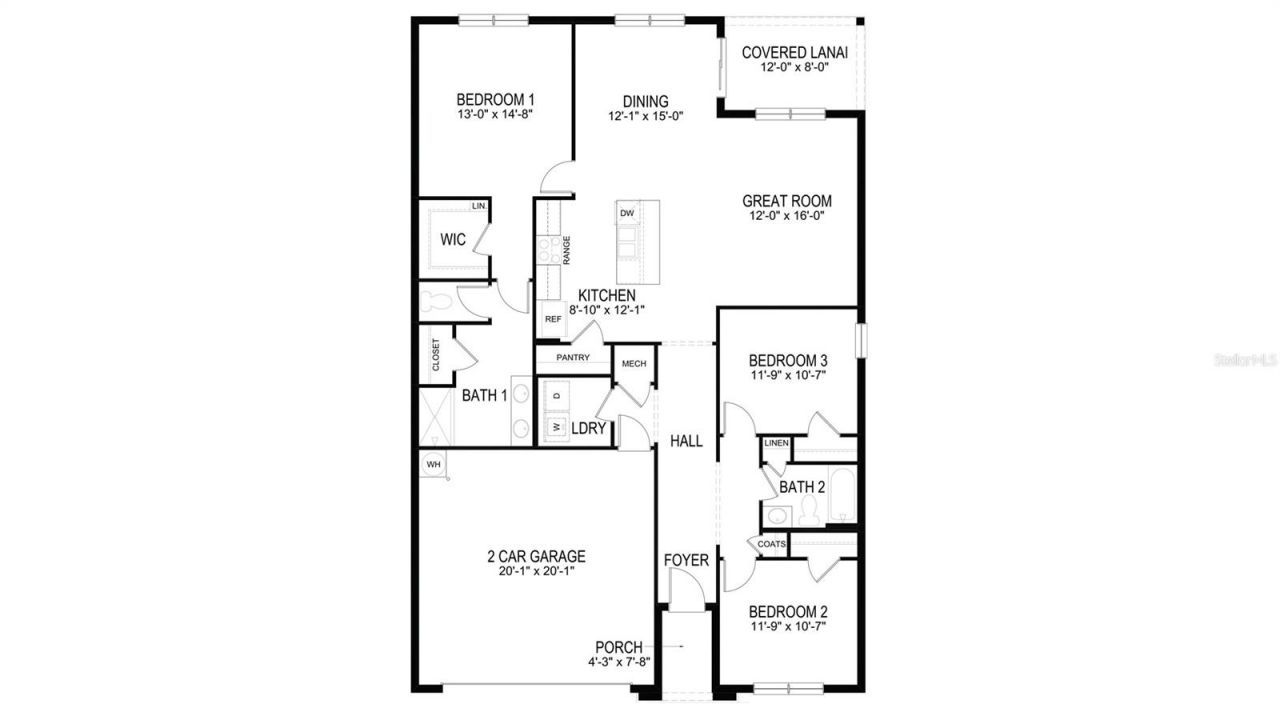
One or more photo(s) has been virtually staged. Under Construction. Indulge in modern living with this 3-bedroom, all concrete block constructed home featuring an open layout and stainless-steel appliances. The layout of the home connects the living, dining, and kitchen areas, creating a spacious and inviting atmosphere. The kitchen, equipped with stainless-steel built-in dishwasher, range, and microwave, becomes a stylish focal point, blending form and function. With three bedrooms thoughtfully...

View More

Property Summary

MLS Number: OM723742
Status: Active
Days on Market: 31
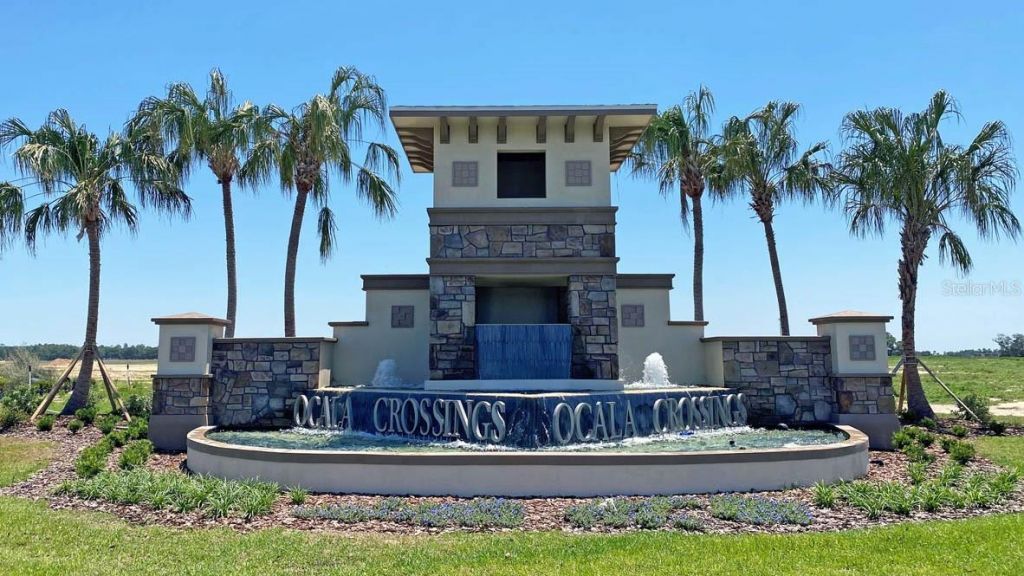
Subdivision: OCALA CROSSINGS SOUTH
County: Marion
Bedrooms: 3
Total Square Feet: 1,672
Price Per Sq. Ft.: $176
New Constuction: Yes
Waterfront: No
Property Type: Residential - Single Family
Cooling: Central Air
Garage: 2 car attached
Heating: Central, Electric
Lot Size: 0.14 Acres
Roof Type: Shingle
Stories: 1.0
Year Built: 2026
HOA Y/N: Yes

Featured Amenities

Open Floorplan

Property Details

Appliances: Dishwasher, Microwave, Range
Builder: D.R. Horton INC
Days on Site: 31
Directions: Directions from I-75: Travel west on highway 200, travel approximately 3 miles to SW 60th Ave. Take a left on SW 60th Ave and travel approximately .7 miles, take a left on 80th Street and travel approximately 1.1 miles, lastly, take a right on 49th Avenue
Exterior: Block
Flood Zone Code: x
Flooring: Carpet, Luxury Vinyl
Foundation: Slab
Home Warranty Y/N: Yes
Lot Dimensions: 0.14
Model: Aria
Other Equipment: Irrigation Equipment
Ownership: Fee Simple
Pets Allowed: Yes
Pets Restrictions: Per HOA Guidelines
Property Attached Y/N: No
Property Sub-Type: Single Family Residence
Sewer: Public Sewer
Showing Instructions: Contact Call Center
Special Sale Provisions: None
Utilities: Other
Water: Public
Water Access Y/N: No
Zoning: PUD
Construction: Block

Room Sizes

Great Room: 12x16
Kitchen: 8x12
Primary Bedroom: 13x14

Local Schools

High School: West Port High School
Middle School: Liberty Middle School
Elementary School: Hammett Bowen Jr. Elementary

Neighborhood Information

Neighborhood Map

Neighborhood Hero

Neighborhood Highlights

Neighborhood Characteristics

Neighborhood Market Trend

Neighborhood Schools

Courtesy of

Agency Name: DR HORTON REALTY OF WEST CENTRAL FLORIDA
Agency Contact: 352-558-6840
Agent Name: Jessica Cruz

agent picture

Presented by

Agent Name: Skip Kitchen
Agent Phone: 630.327.9000
Agency Title: The Keyes Company
Request Info

IDX logo

Skip Kitchen
keyes.com
Agent Cell:
630.327.9000
Office Phone:
239.541.3725

Mortgage Calculator

%
years/fixed
yearly
yearly (est.)

Estimated Payment

$ 1,534.48 Principal & Interest $1,448.44 Property Tax (data not provided by mls) $0.00 Homeowner's Insurance $86.04
Mortgage Logo

Login to My Keyes Account

Pixel