
100 Keyes, 1926 - 2026
SIGN UP Login/Register
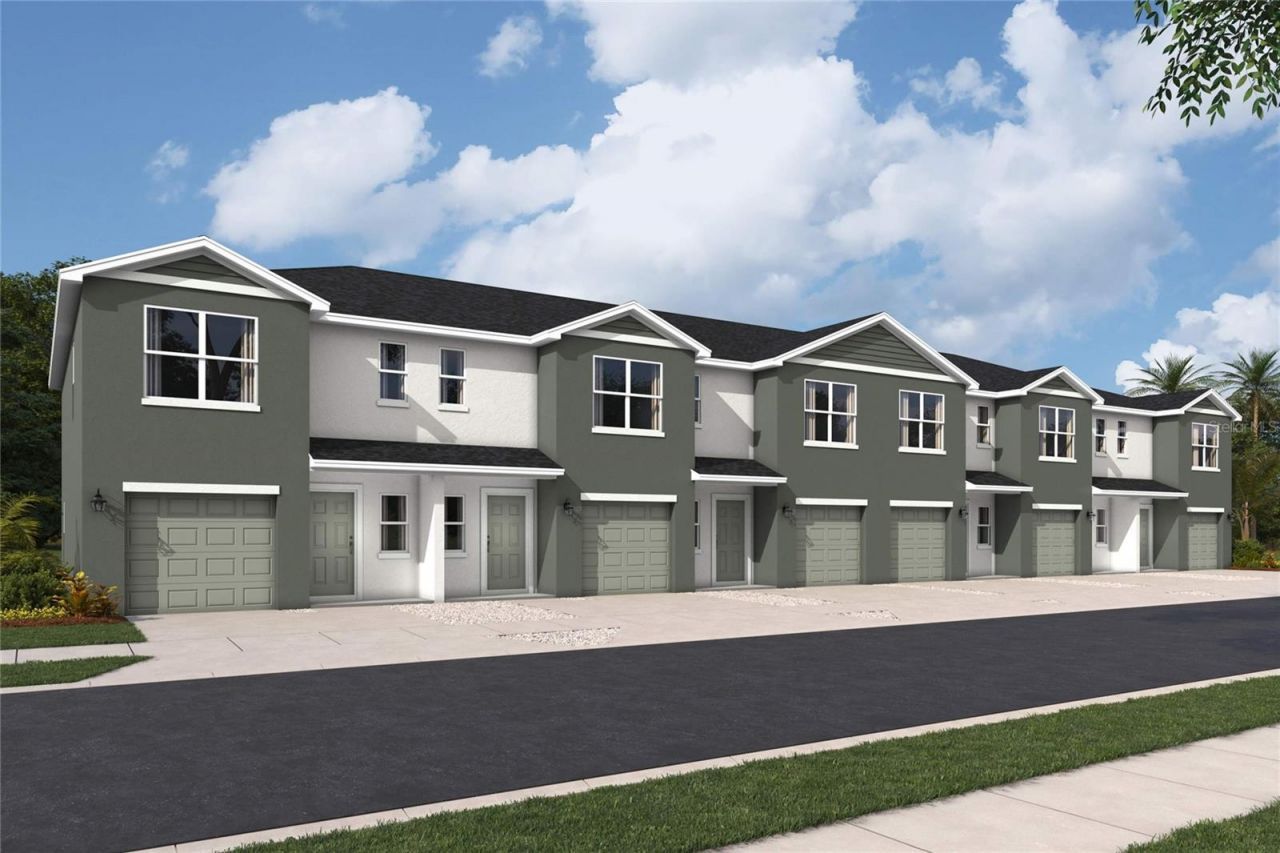
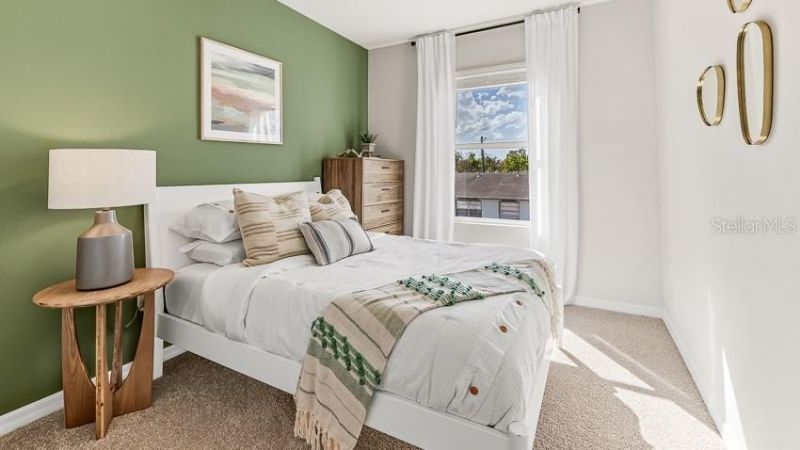
2114 Pilsner Loop, Bradenton, FL 34208 Photo
New
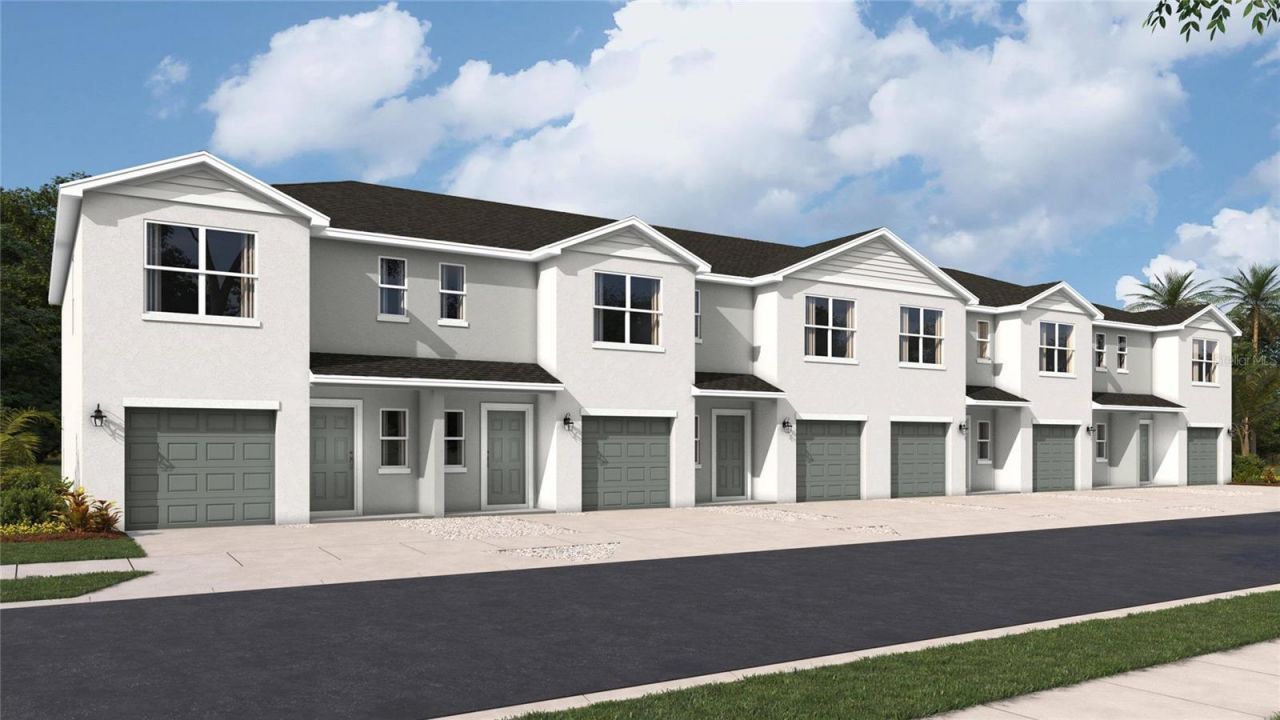
2114 Pilsner Loop, Bradenton, FL 34208 Photo
New
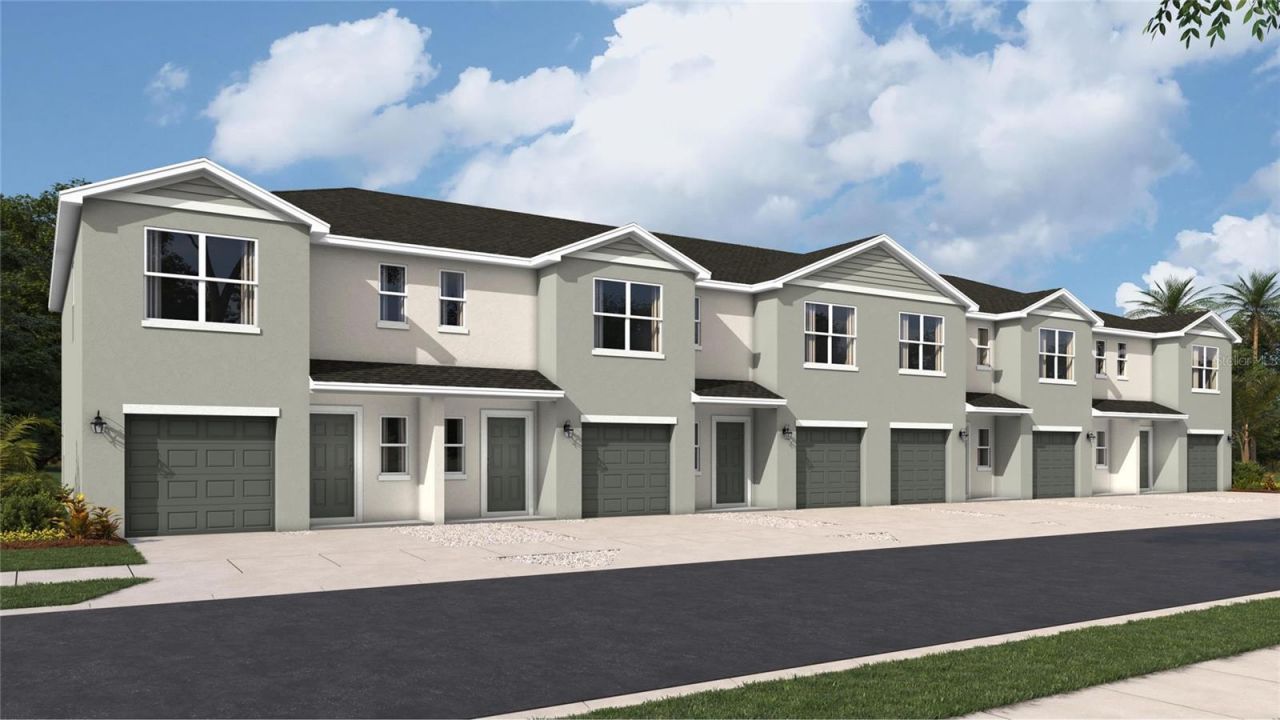
2114 Pilsner Loop, Bradenton, FL 34208 Photo

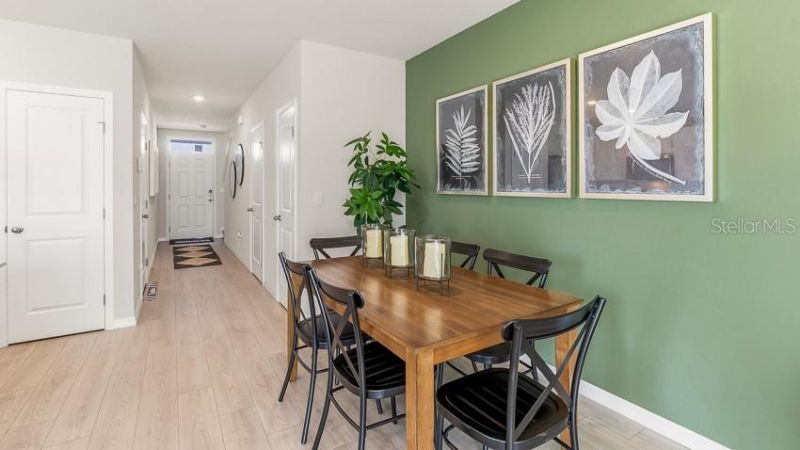
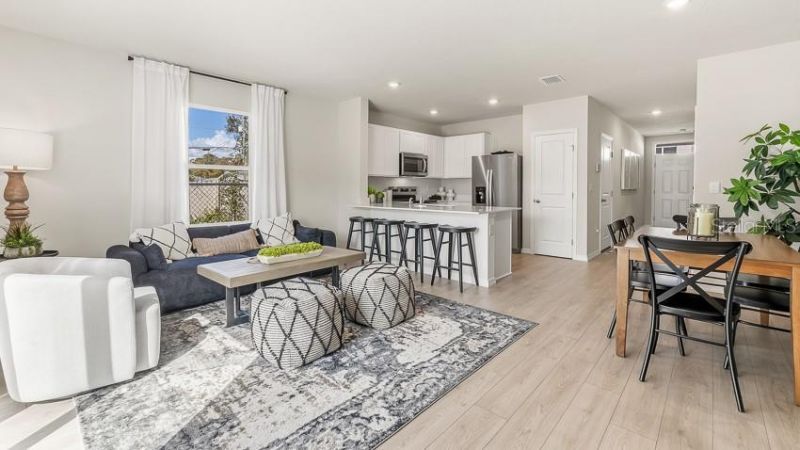
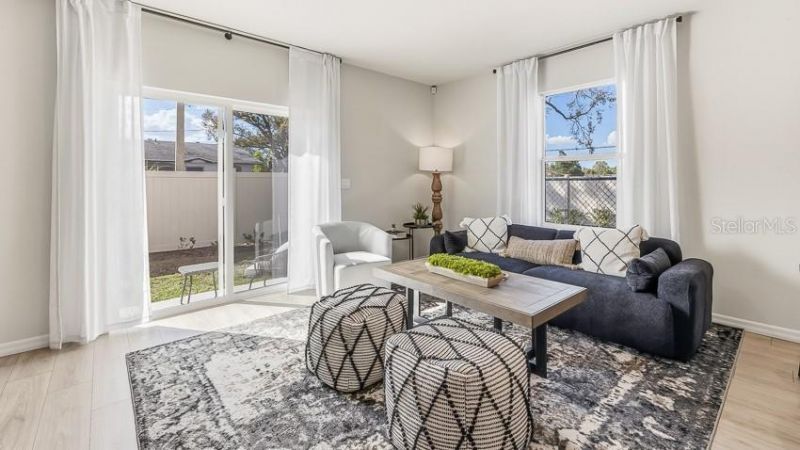
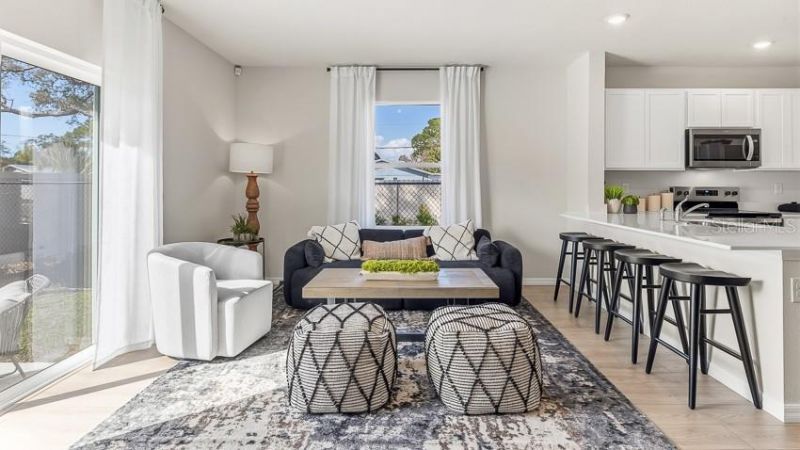
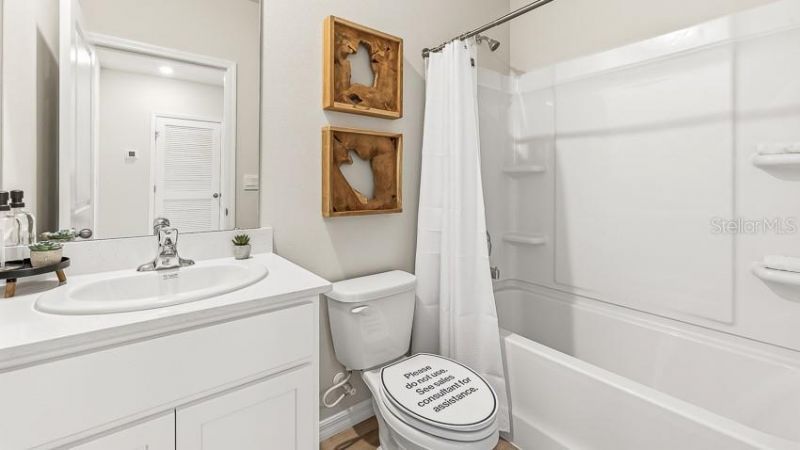
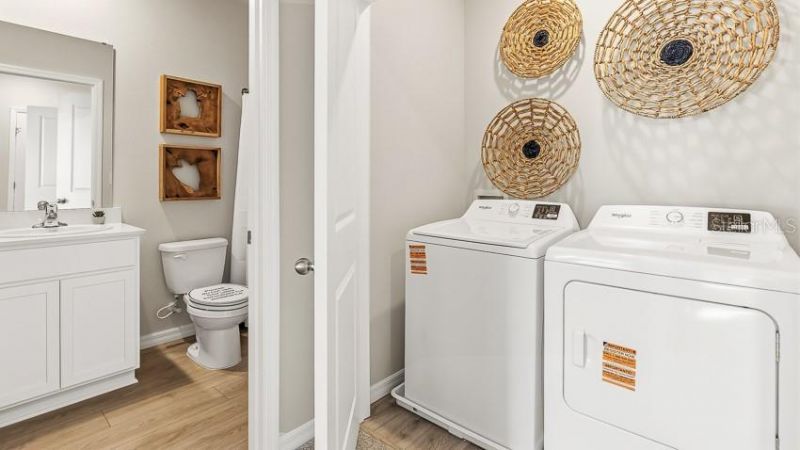
19 Total Photos [Click to View All]

2114 Pilsner Loop Bradenton, FL 34208
$307,990
  • Beds
    3
  • Baths
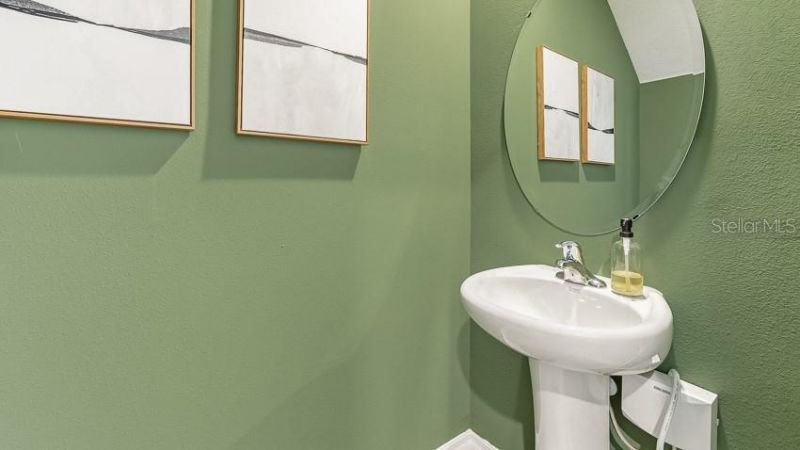
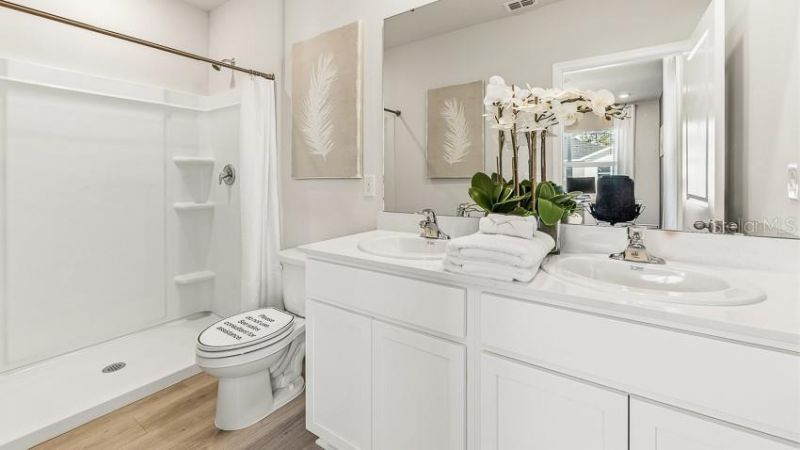
    2 full 1 partial
  • Total Square Feet
    1,463
  • Lot Size
    0.04 acre(s)

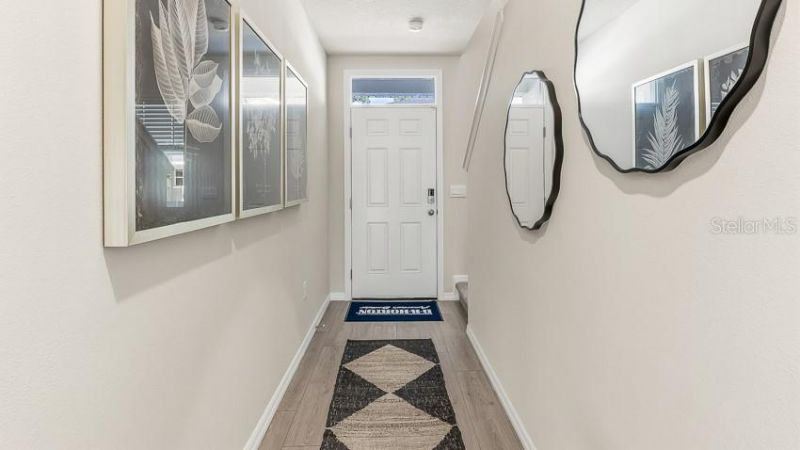
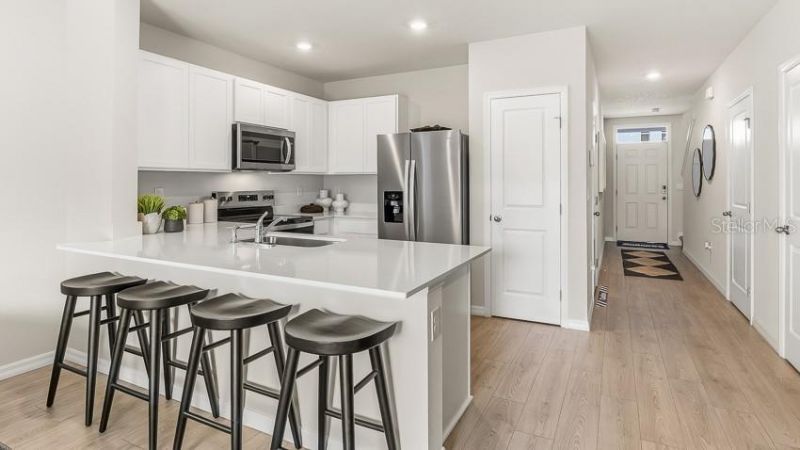
Under Construction. Receive up to $10,000 towards closing costs with the use of preferred lender & title. Welcome to Glen Creek - a thoughtfully designed master-planned community in the heart of Bradenton, where convenience, comfort, and modern living come together. Ideally located near US-301 and I-75, Glen Creek provides easy access to Tampa Bay, Manatee, and Sarasota, making commuting a breeze. Residents are also just minutes from Downtown Bradenton, premier shopping, dining, entertainment, a...

View More

Property Summary

MLS Number: A4701443
Status: Active
Days on Market: 2
Subdivision: GLEN CREEK
County: Manatee
Bedrooms: 3
Total Square Feet: 1,463
Price Per Sq. Ft.: $211
New Constuction: Yes
Waterfront: No
Property Type: Residential - Townhouse
Cooling: Central Air
Garage: 1 car attached
Heating: Electric
Lot Size: 0.04 Acres
Roof Type: Shingle
Stories: 2.0
Year Built: 2026
HOA Y/N: Yes

Featured Amenities

High Ceilings
PrimaryBedroom Upstairs
Smart Home
Thermostat
Clubhouse
Gated
Maintenance
Playground
Pool

Property Details

Appliances: Dishwasher, Disposal, Dryer, Electric Water Heater, Exhaust Fan, Ice Maker, Microwave, Range, Refrigerator, Washer
Builder: D R Horton
Community Features: Clubhouse, Community Mailbox, Pool
Days on Site: 2
Directions: On Site Model: From Sarasota take I-75 N to exit 220 toward SR-64 W. Turn left onto Sr-64 E Turn left onto 27th St E. Turn right onto Sand Gables TR. End at 2437 Sand Gables Trl. Bradenton, FL 34208. Off Site Model: From Sarasota Take Northbound I-75 to E
Exterior: Block, Concrete
Outdoor Features: Hurricane Shutters, Sidewalk
Flood Zone Code: X
Flooring: Carpet, Luxury Vinyl
Foundation: Block, Slab
Garage Dimensions: 11x20
Home Warranty Y/N: No
Listing Terms: Cash, Conventional, FHA, VA Loan
Lot Dimensions: 0.04
Model: PEARSON
Other Equipment: Irrigation Equipment
Ownership: Fee Simple
Parking: Driveway, Garage Door Opener
Parking Notes: Driveway, Garage Door Opener
Patio/Porch: Patio
Pets Allowed: Yes
Pets Restrictions: Per HOA Guidelines
Pool: Other
Property Attached Y/N: No
Property Sub-Type: Townhouse
Security: Fire Alarm, Smoke Detector(s)
Sewer: Public Sewer
Showing Instructions: Call Listing Agent
Special Sale Provisions: None
Utilities: Electricity Available, Public, Sewer Available, Underground Utilities, Water Available
Water: Public
Water Access Y/N: No
Water View: Pond
Windows: Blinds, Storm Window(s)
Zoning: PD-R
Construction: Block,Concrete

Room Sizes

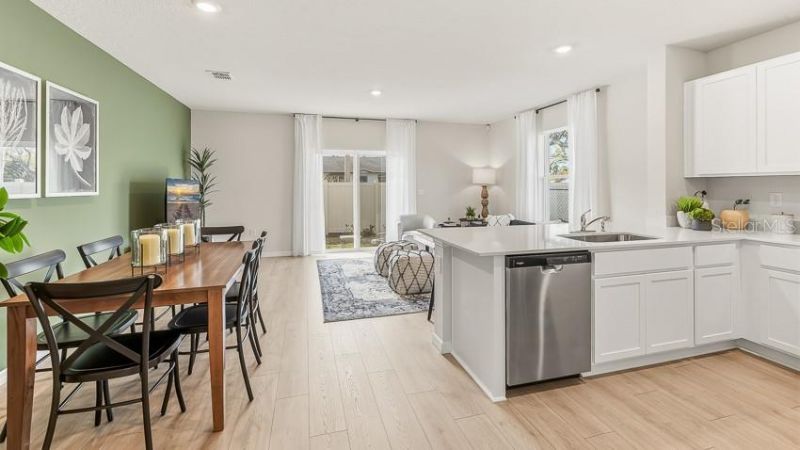
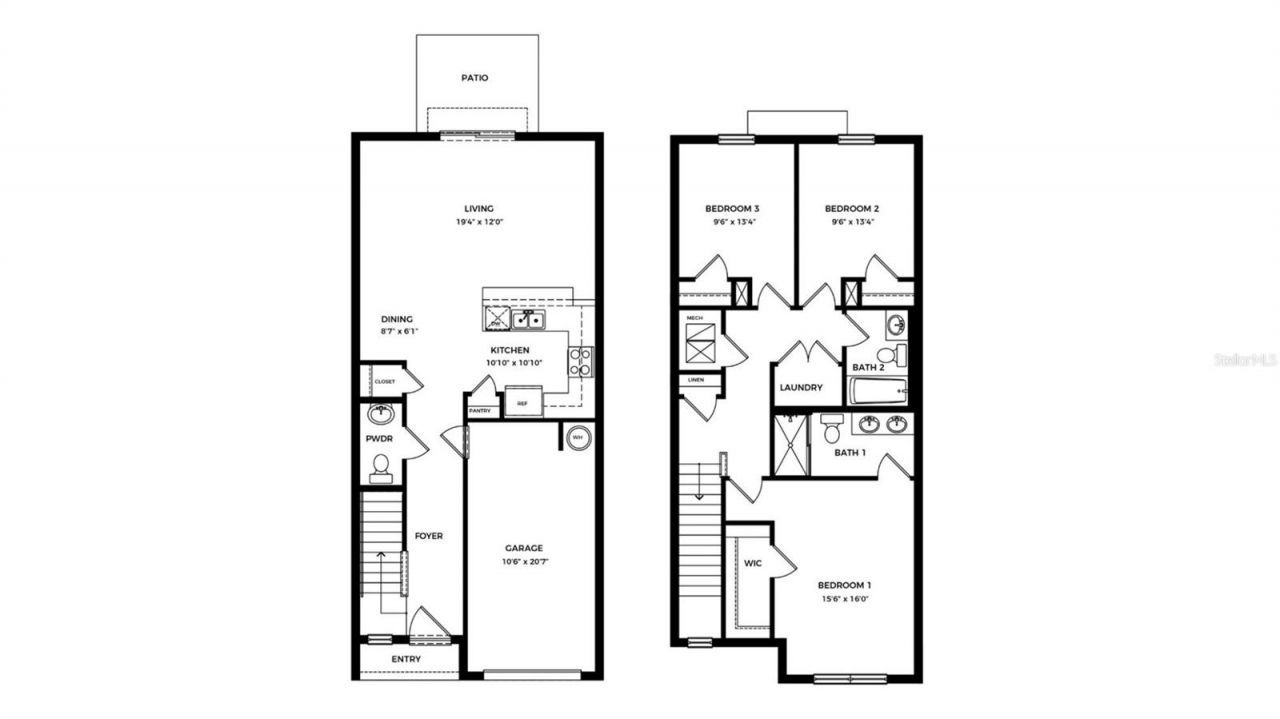
Kitchen: 8x10
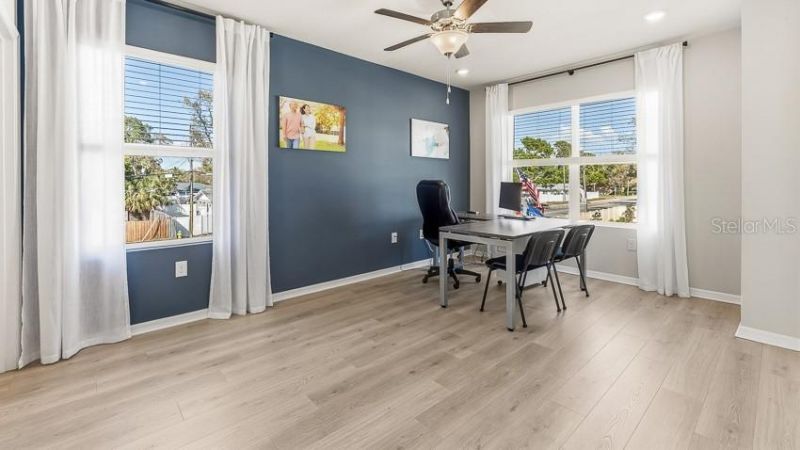
Great Room: 15x14
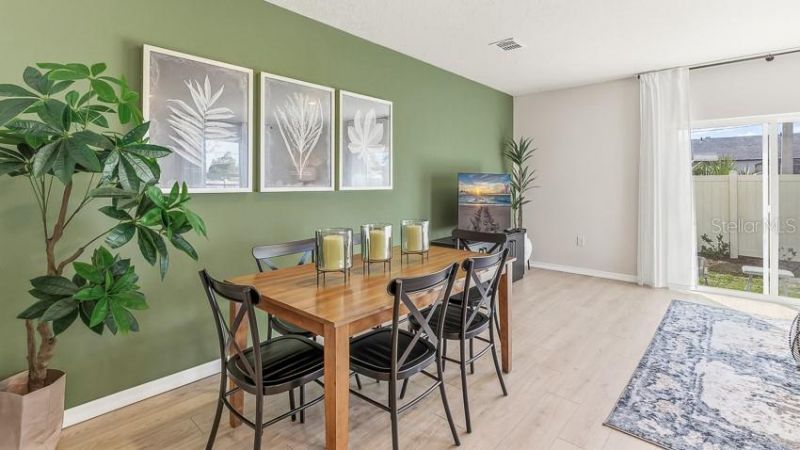
Dining Room: 11x10
Primary Bedroom: 15x11
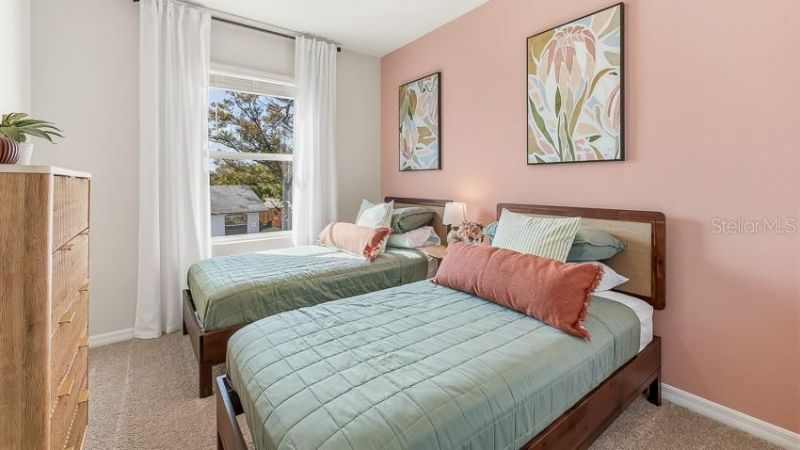
Bedroom 2: 11x11
Bedroom 3: 11x10
Balcony/Porch/Lanai: 19x8

Local Schools

High School: Lakewood Ranch High
Middle School: Carlos E. Haile Middle
Elementary School: William H. Bashaw Elementary

Neighborhood Information

Neighborhood Map

Neighborhood Hero

Neighborhood Highlights

Neighborhood Characteristics

Neighborhood Market Trend

Neighborhood Schools

Courtesy of

Agency Name: D.R. HORTON REALTY OF SARASOTA
Agency Contact: 941-256-7010
Agent Name: Sarah Bordeaux

agent picture

Presented by

Agent Name: Skip Kitchen
Agent Phone: 630.327.9000
Agency Title: The Keyes Company
Request Info

IDX logo

Skip Kitchen
keyes.com
Agent Cell:
630.327.9000
Office Phone:
239.541.3725

Mortgage Calculator

%
years/fixed
yearly
yearly (est.)

Estimated Payment

$ 1,602.10 Principal & Interest $1,512.27 Property Tax (data not provided by mls) $0.00 Homeowner's Insurance $89.83
Mortgage Logo

Login to My Keyes Account

Pixel